2885 Manor Bridge Drive, Milton, GA 30004
- $2,350,000
- 6
- BD
- 8
- BA




- List Price
- $2,350,000
- Days on Market
- 90
- Price Change
- ▼ $50,000 1786586542
- MLS#
- 7788945
- Year Built
- 2006
- Bedrooms
- 6
- Bathrooms
- 8
- Baths Half
- 2
- Lot Size
- 50,529
- Acres
- 1.16
Property Description
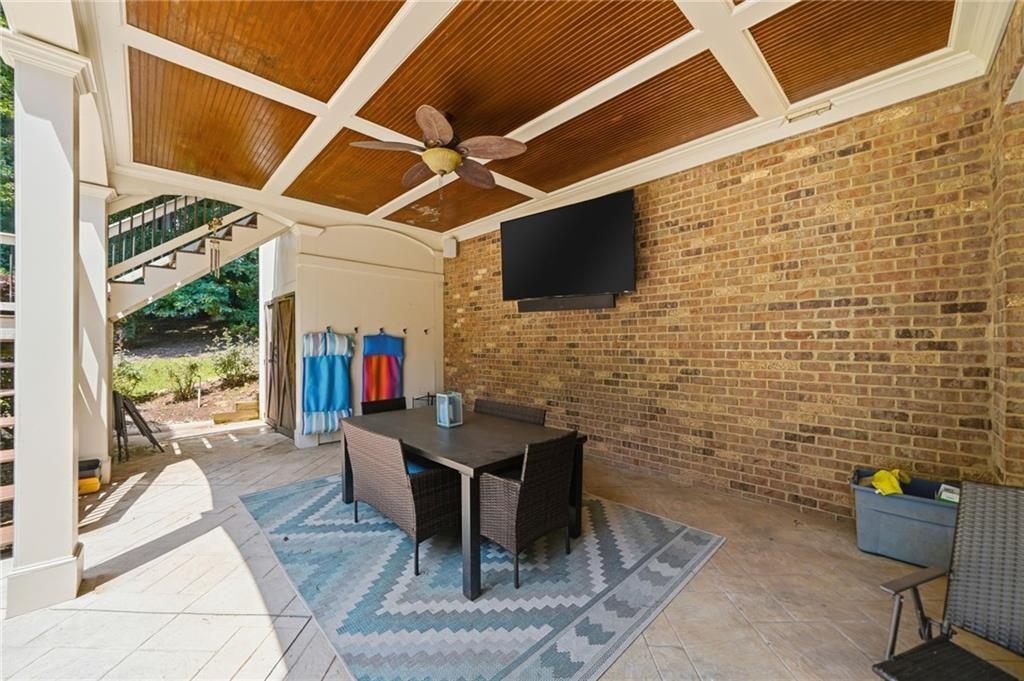
Welcome to 2885 Manor Ridge Drive, an exceptional estate in The Manor Golf & Country Club where luxury, comfort, and resort-style living converge. Situated on over an acre of professionally landscaped grounds, this remarkable residence offers 6 bedrooms, 6 full baths, and 2 half baths, along with an extraordinary outdoor retreat featuring a Gunite pool, heated spa, expansive patio, al fresco lounge areas, and sweeping green space. A grand foyer introduces thoughtfully designed living spaces, including a formal dining room, private study, and an impressive living room with coffered ceiling, stone fireplace, custom built-ins, and French doors opening to a screened porch overlooking the backyard oasis. The chef’s kitchen is designed for both everyday living and entertaining, featuring an oversized island, 48-inch professional gas range, built-in refrigerator, walk-in pantry, and a fully equipped butler’s pantry with beverage refrigerator and icemaker. The adjoining vaulted keeping room showcases exposed beams and a dramatic two-story stone fireplace. The main level also includes a guest suite with private bath, a well-appointed mudroom with custom cabinetry and cubbies, and access to the three-car garage. Upstairs, the luxurious owner’s suite serves as a private retreat with a sitting area, spa-inspired bath, dual walk-in closets, fireplace, and wet bar. Three additional en-suite bedrooms and a versatile media lounge or executive office complete the upper level. The finished terrace level is designed for entertaining and extended living, offering a home theater, private fitness room, full kitchen with large bar, guest suite with full bath, and an additional half bath. Located within the prestigious gated community of The Manor Golf & Country Club, residents enjoy access to exceptional amenities, including two clubhouses, indoor and outdoor pools, indoor and outdoor tennis facilities, fitness center, dining, and a Tom Watson-designed championship golf course. This is more than a home—it is a lifestyle.
Additional Information
- Taxes
- $11,402
- Property Description
- Traditional
- Interior Layout
- Beamed Ceilings, Bookcases, Cathedral Ceiling(s), Coffered Ceiling(s), Crown Molding, Double Vanity, Entrance Foyer 2 Story, High Ceilings 9 ft Upper, High Ceilings 10 ft Main, Recessed Lighting, Walk-In Closet(s), Wet Bar
- Interior Features
- Beamed Ceilings, Bookcases, Cathedral Ceiling(s), Coffered Ceiling(s), Crown Molding, Double Vanity, Entrance Foyer 2 Story, High Ceilings 9 ft Upper, High Ceilings 10 ft Main, Recessed Lighting, Walk-In Closet(s), Wet Bar
- Kitchen Features
- Breakfast Bar, Eat-in Kitchen, Keeping Room, Kitchen Island, Pantry Walk-In, Solid Surface Counters, View to Family Room
- Appliances
- Dishwasher, Disposal, Double Oven, Gas Range, Gas Water Heater, Microwave, Range Hood, Refrigerator
- Utilities
- Cable Available, Electricity Available
- Heating
- Central, Natural Gas
- Air Conditioning
- Ceiling Fan(s), Central Air, Electric
- Exterior Construction
- Brick, Brick 4 Sides
- Exterior Features
- Private Yard, Rain Gutters, Storage
- Roof
- Other
- Pool
- Gunite, In Ground, Pool/Spa Combo, Private
- Garage Spaces
- 3
- Elementary School
- Summit Hill
- Middle School
- Hopewell
- High School
- Cambridge
Listing courtesy of Harry Norman Realtors. Contact:
Listing Courtesy Of Harry Norman Realtors, Contact:
 Listings on this website come from the FMLS IDX Compilation and may be held by brokerage firms other than the owner of this website. The listing brokerage is identified in any listing details. Information is deemed reliable but is not guaranteed. If you believe any FMLS listing contains material that infringes your copyrighted work, please click here to review our DMCA policy and learn how to submit a takedown request. © 2026 FMLS. Last updated