7430 Talbot Colony, Atlanta, GA 30328
- $720,000
- 4
- BD
- 3
- BA
- 3,196
- SqFt




- List Price
- $720,000
- Days on Market
- 103
- MLS#
- 7788774
- Year Built
- 1981
- Bedrooms
- 4
- Bathrooms
- 3
- Living Area
- 3,196
- Lot Size
- 8,934
- Acres
- 0.21
Property Description
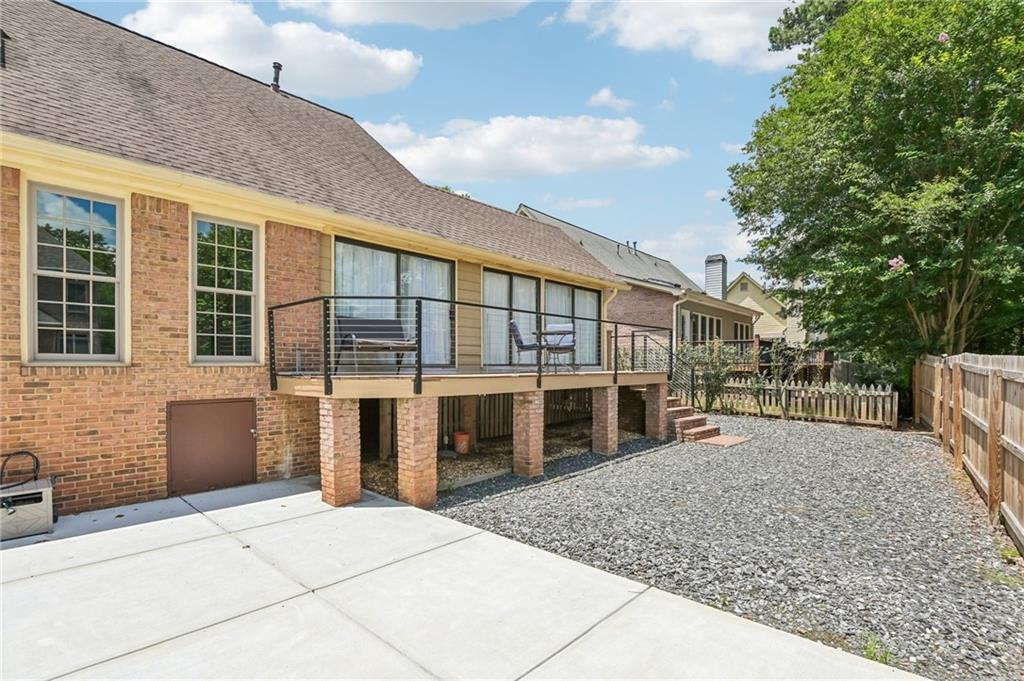
Beautifully updated and move-in ready, this home offers wood flooring throughout the entire main level—including the bedrooms—with no carpet to be found. A welcoming foyer and a dry bar opens to the dramatic living room featuring soaring vaulted ceilings, a stunning floor-to-ceiling stone fireplace, and a wall of windows that flood the space with natural light. Skylights add even more brightness and architectural interest, seamlessly connecting the living and dining rooms. The kitchen features a convenient breakfast bar and a sun-filled breakfast room, with easy access to the inviting sunroom. Complete with a beamed wood ceiling, this space creates the perfect transition between indoor and outdoor living and opens to a spacious deck ideal for relaxing or entertaining. The first-floor primary suite offers generous space and a private en-suite bath with a jacuzzi tub and walk-in closet. A second main-level bedroom is conveniently located near a full bath. Upstairs, the expansive landing provides abundant storage and versatile space. Two bedrooms offer endless possibilities for work, hobbies, recreation, or additional living space, with a full bath nearby. The garage is a standout feature, complete with built-in cabinetry and workspace for projects, storage, or a workshop. Outdoors, multiple decks showcase stylish new contemporary railings, creating exceptional spaces for grilling, gathering, and enjoying the outdoors. This thoughtfully updated home combines character, functionality, and abundant natural light in a layout designed for comfortable everyday living and effortless entertaining!
Additional Information
- Taxes
- $4,956
- Hoa Fee
- $150
- Property Description
- Traditional
- Interior Layout
- Dry Bar, Entrance Foyer, Vaulted Ceiling(s), Walk-In Closet(s), Other
- Interior Features
- Dry Bar, Entrance Foyer, Vaulted Ceiling(s), Walk-In Closet(s), Other
- Kitchen Features
- Breakfast Bar, Cabinets Stain, Solid Surface Counters
- Appliances
- Other
- Utilities
- Electricity Available, Sewer Available, Water Available
- Heating
- Central, Electric, Heat Pump, Natural Gas
- Air Conditioning
- Ceiling Fan(s), Central Air, Electric, Gas
- Exterior Construction
- Brick, Wood Siding
- Exterior Features
- Private Yard
- Roof
- Composition
- Pool
- None
- Garage Spaces
- 2
- Elementary School
- Woodland - Fulton
- Middle School
- Sandy Springs
- High School
- North Springs
Listing Courtesy Of Redfin Corporation, Contact:
 Listings on this website come from the FMLS IDX Compilation and may be held by brokerage firms other than the owner of this website. The listing brokerage is identified in any listing details. Information is deemed reliable but is not guaranteed. If you believe any FMLS listing contains material that infringes your copyrighted work, please click here to review our DMCA policy and learn how to submit a takedown request. © 2026 FMLS. Last updated