127 Linton Drive, Acworth, GA 30102
- $299,000
- 3
- BD
- 3
- BA
- 1,585
- SqFt




- List Price
- $299,000
- Days on Market
- 94
- Price Change
- ▼ $1,000 1785378522
- MLS#
- 7787596
- Year Built
- 2005
- Bedrooms
- 3
- Bathrooms
- 3
- Baths Half
- 1
- Living Area
- 1,585
- Lot Size
- 4,791
- Acres
- 0.11
- Building Name
- Grantham Park
Property Description
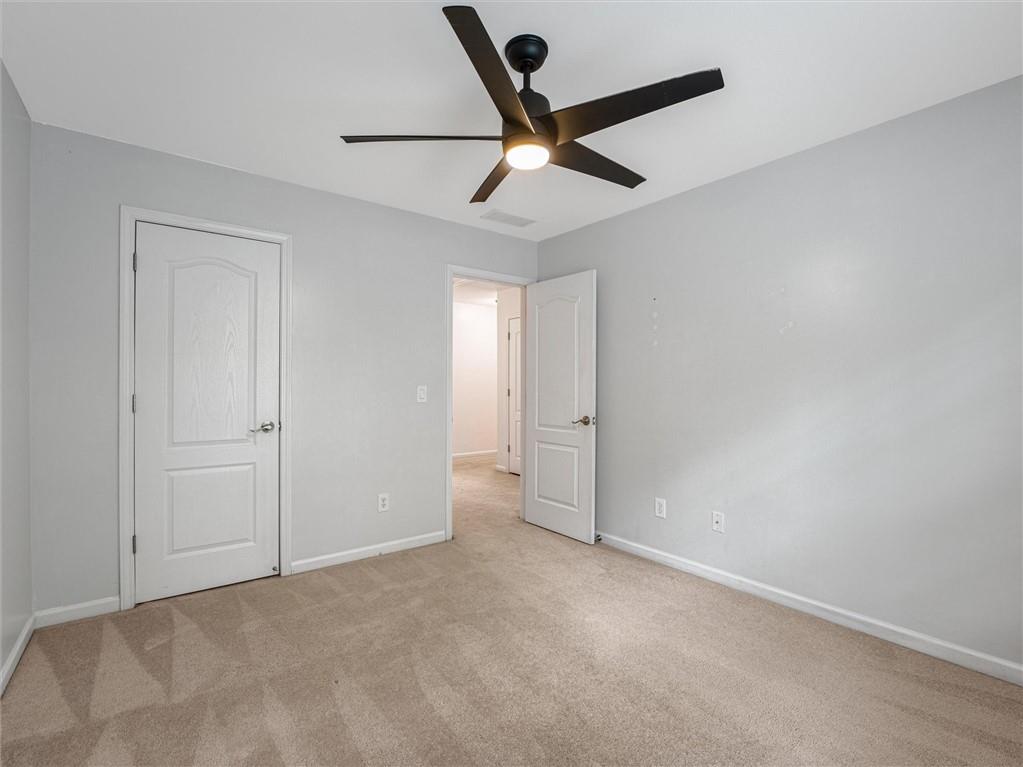
Welcome home to this charming, low-maintenance residence featuring a beautiful stone and vinyl exterior and an inviting covered front porch. Step inside to an open foyer that leads to an oversized great room that flows seamlessly into the dining area and kitchen, creating the perfect space for everyday living and entertaining. The kitchen offers stained cabinetry, a breakfast bar, and stainless steel appliances, including a stove, microwave, and dishwasher. Hardwood floors extend throughout the main level, while the stack stone fireplace with gas logs creates a warm and inviting focal point in the great room. Upstairs, you will find a convenient laundry room, two spacious secondary bedrooms, a large hall bath, and an oversized vaulted primary suite. The primary bath features dual vanities, a relaxing soaking tub, and a separate shower. The backyard is a true retreat with an oversized patio, raised garden planters, beautiful landscaping, and a privacy-fenced yard that is perfect for pets, outdoor entertaining, or simply relaxing after a long day. Located in a desirable HOA community with a swimming pool and playground, this home offers truly easy living. The HOA fee includes lawn care, allowing you to spend more time enjoying the amenities and less time maintaining your yard. Conveniently situated near shopping, dining, schools, and major commuter routes, this Acworth gem combines comfort, convenience, and lifestyle. This move-in ready home is waiting for its next owner. Schedule your showing today and see all that 127 Linton Drive has to offer.
Additional Information
- Taxes
- $2,984
- Hoa Fee
- $195
- Property Description
- Townhouse, Traditional
- Interior Layout
- Crown Molding, Entrance Foyer, High Speed Internet, Walk-In Closet(s)
- Interior Features
- Crown Molding, Entrance Foyer, High Speed Internet, Walk-In Closet(s)
- Kitchen Features
- Breakfast Bar, Cabinets Stain, Eat-in Kitchen, Laminate Counters, Pantry, View to Family Room
- Appliances
- Dishwasher, Electric Range, Microwave
- Utilities
- Electricity Available, Natural Gas Available, Phone Available, Sewer Available, Underground Utilities, Water Available
- Heating
- Natural Gas
- Air Conditioning
- Ceiling Fan(s), Central Air
- Exterior Construction
- Vinyl Siding
- Exterior Features
- Other
- Roof
- Shingle
- Pool
- None
- Garage Spaces
- 1
- Elementary School
- Clark Creek
- Middle School
- E.T. Booth
- High School
- Etowah
Listing courtesy of Keller Williams Realty Signature Partners. Contact:
Listing Courtesy Of Keller Williams Realty Signature Partners, Contact:
 Listings on this website come from the FMLS IDX Compilation and may be held by brokerage firms other than the owner of this website. The listing brokerage is identified in any listing details. Information is deemed reliable but is not guaranteed. If you believe any FMLS listing contains material that infringes your copyrighted work, please click here to review our DMCA policy and learn how to submit a takedown request. © 2026 FMLS. Last updated