2728 Feldspar Way, Riverdale, GA 30296
- $310,000
- 4
- BD
- 3
- BA
- 2,854
- SqFt




- List Price
- $310,000
- Days on Market
- 69
- Price Change
- ▼ $5,000 1783651865
- MLS#
- 7786657
- Year Built
- 2015
- Bedrooms
- 4
- Bathrooms
- 3
- Baths Half
- 1
- Living Area
- 2,854
- Lot Size
- 10,890
- Acres
- 0.25
Property Description
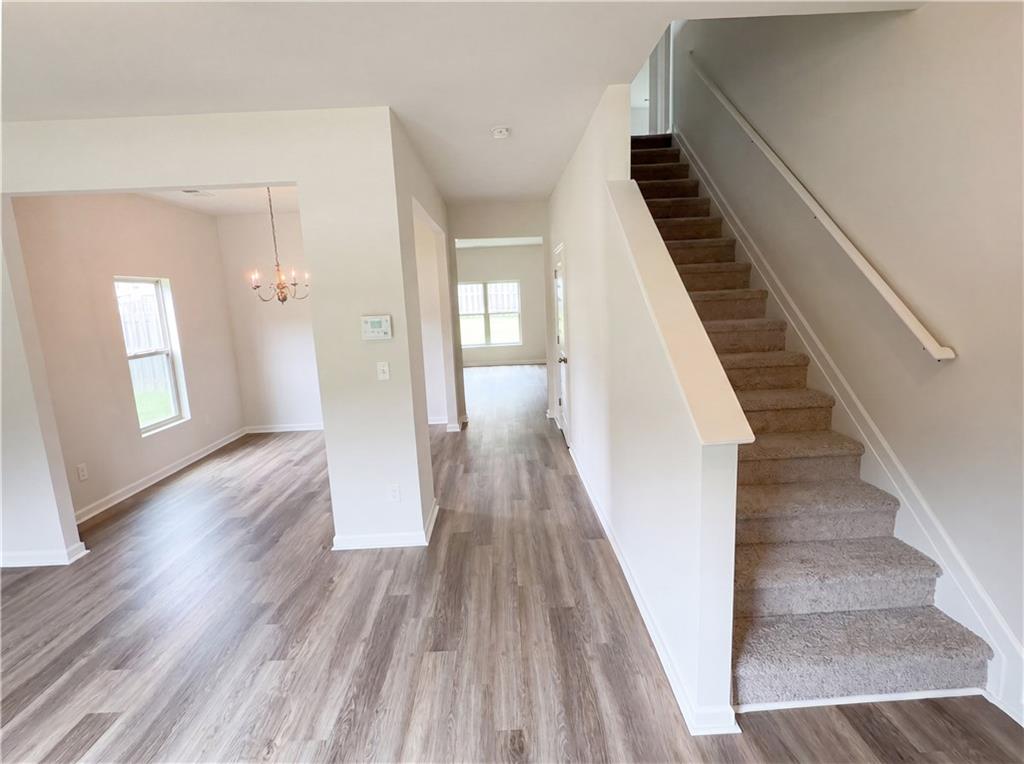
Move-in ready and dressed to impress! Welcome to 2728 Feldspar Way in South Fulton, where fresh updates meet functional living in a community packed with amenities. This 4-bedroom, 2.5-bath home has been refreshed with new interior paint, stylish LVP flooring throughout the main living areas, and brand-new carpet in the bedrooms—so all that's left to do is unpack. The main level offers the perfect balance of openness and purpose with a formal living room, separate dining room, convenient main-level laundry, and an eat-in kitchen complete with stainless steel appliances. The open-concept family room overlooks the fenced backyard and patio, making it easy to keep an eye on backyard barbecues, four-legged family members, or simply enjoy your own private retreat. Upstairs, a spacious loft offers endless possibilities—home office, media room, playroom, or the cozy reading nook you've always wanted. The oversized Primary Suite is your escape at the end of the day, featuring an en suite bathroom with dual sinks, a soaking tub, separate shower, and a large walk-in closet designed to handle every season of life. Beyond your front door, enjoy community amenities including a swimming pool, tennis courts, sidewalks, and street lights that make evening strolls with the two-legged and four-legged family members a little more enjoyable. So, here's the question: Are you still searching for a house, or are you ready to find the one that checks all the boxes? If you've been waiting for space, style, and a community you'll love coming home to... 2728 Feldspar Way is ready when you are. Come turn the key.
Additional Information
- Taxes
- $4,656
- Hoa Fee
- $125
- Property Description
- Traditional
- Interior Layout
- Disappearing Attic Stairs, Double Vanity, Entrance Foyer, Entrance Foyer 2 Story, High Ceilings 10 ft Main, High Speed Internet, Walk-In Closet(s)
- Interior Features
- Disappearing Attic Stairs, Double Vanity, Entrance Foyer, Entrance Foyer 2 Story, High Ceilings 10 ft Main, High Speed Internet, Walk-In Closet(s)
- Kitchen Features
- Breakfast Room, Cabinets Stain, Eat-in Kitchen, Kitchen Island, Pantry, Stone Counters, View to Family Room
- Appliances
- Dishwasher, Disposal, Electric Range, Microwave, Refrigerator
- Utilities
- Electricity Available, Phone Available, Sewer Available, Underground Utilities, Water Available
- Heating
- Central, Forced Air, Hot Water
- Air Conditioning
- Ceiling Fan(s), Central Air
- Exterior Construction
- Brick Veneer, Cement Siding, Frame
- Exterior Features
- None
- Roof
- Shingle
- Pool
- None
- Garage Spaces
- 2
- Elementary School
- Nolan
- Middle School
- Mcnair - Fulton
- High School
- Creekside
Listing courtesy of Mark Spain Real Estate. Contact:
Listing Courtesy Of Mark Spain Real Estate, Contact:
 Listings on this website come from the FMLS IDX Compilation and may be held by brokerage firms other than the owner of this website. The listing brokerage is identified in any listing details. Information is deemed reliable but is not guaranteed. If you believe any FMLS listing contains material that infringes your copyrighted work, please click here to review our DMCA policy and learn how to submit a takedown request. © 2026 FMLS. Last updated