913 Telfair Close, Sandy Springs, GA 30350
- $495,000
- 3
- BD
- 4
- BA
- 2,774
- SqFt




- List Price
- $495,000
- Days on Market
- 94
- Price Change
- ▼ $20,000 1786582906
- MLS#
- 7786361
- Year Built
- 2006
- Bedrooms
- 3
- Bathrooms
- 4
- Baths Half
- 1
- Living Area
- 2,774
- Lot Size
- 1,001
- Acres
- 0.02
- Building Name
- Dunwoody
Property Description
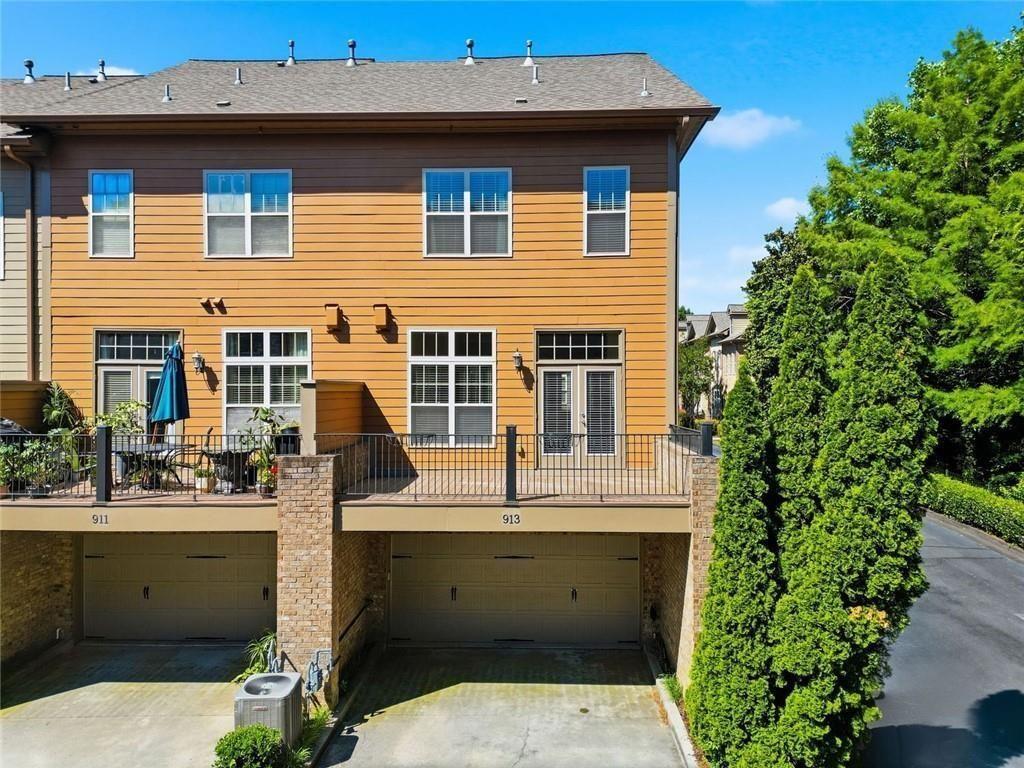
**Seller is offering a concession equal to 12 months of HOA fees $395/month or $4740/annually with an acceptable offer.** End-Unit Townhome in Telfair Gates with 10-Foot Ceilings, Private En Suite Bedrooms, and a Sun-Filled Deck. This Telfair Gates townhome is stunning with the extra natural light, added privacy, and a polished residential feel in the heart of Sandy Springs. Inside, hardwood flooring, and an open floor plan create an easy flow from the family room to the kitchen, with room to host and enjoy everyday living. The updated kitchen features granite countertops, stainless steel appliances, a natural gas cooktop, generous cabinet storage, and a roomy breakfast bar for casual meals or conversation while dinner comes together. The family room adds custom built-in bookshelves, a natural gas fireplace with electric starter, and French doors that open to a large deck with morning to midday sun and afternoon shade. A separate dining room gives you space for sit-down meals. Upstairs, the oversized primary suite feels like a true retreat with a tray ceiling, walk-in closet, ceiling fan, and private en suite bath with a whirlpool tub, separate shower, and double vanity. Additional bedrooms include walk-in closets, ceiling fans, and private baths, giving each room practical function and privacy. The lower-level bedroom suite includes its own private entrance, perfect for guests, or a home office. Direct access to the two-car garage keeps daily routines simple. Located in sought-after Telfair Gates with convenient access to shopping, dining, and GA 400, this well-maintained townhome delivers low-maintenance living with upscale finishes and a move-in ready feel.
Additional Information
- Taxes
- $3,160
- Hoa Fee
- $395
- Property Description
- Townhouse, Traditional
- Interior Layout
- Disappearing Attic Stairs, Bookcases, High Ceilings 10 ft Main, High Ceilings 10 ft Lower, Tray Ceiling(s), Walk-In Closet(s)
- Interior Features
- Disappearing Attic Stairs, Bookcases, High Ceilings 10 ft Main, High Ceilings 10 ft Lower, Tray Ceiling(s), Walk-In Closet(s)
- Kitchen Features
- Breakfast Bar, Cabinets Stain, Pantry, Stone Counters, View to Family Room
- Appliances
- Dishwasher, Disposal, Gas Cooktop, Gas Water Heater, Microwave, Range Hood, Refrigerator, Self Cleaning Oven, Washer, Dryer, Electric Oven
- Utilities
- Electricity Available, Natural Gas Available, Sewer Available, Underground Utilities, Water Available
- Heating
- Central, Natural Gas
- Air Conditioning
- Ceiling Fan(s), Central Air
- Exterior Construction
- Brick, HardiPlank Type, Stone
- Exterior Features
- Private Entrance, Rain Gutters
- Roof
- Shingle, Composition
- Pool
- None
- Garage Spaces
- 2
- Elementary School
- Ison Springs
- Middle School
- Sandy Springs
- High School
- North Springs
Listing courtesy of Path & Post Real Estate. Contact:
Listing Courtesy Of Path & Post Real Estate, Contact:
 Listings on this website come from the FMLS IDX Compilation and may be held by brokerage firms other than the owner of this website. The listing brokerage is identified in any listing details. Information is deemed reliable but is not guaranteed. If you believe any FMLS listing contains material that infringes your copyrighted work, please click here to review our DMCA policy and learn how to submit a takedown request. © 2026 FMLS. Last updated