1132 Camry Circle, Dallas, GA 30157
- $289,900
- 2
- BD
- 2
- BA
- 1,356
- SqFt




- List Price
- $289,900
- Days on Market
- 47
- MLS#
- 7785076
- Year Built
- 2004
- Bedrooms
- 2
- Bathrooms
- 2
- Living Area
- 1,356
- Lot Size
- 1,742
- Acres
- 0.04
- Building Name
- Villas At Evans Mill
Property Description
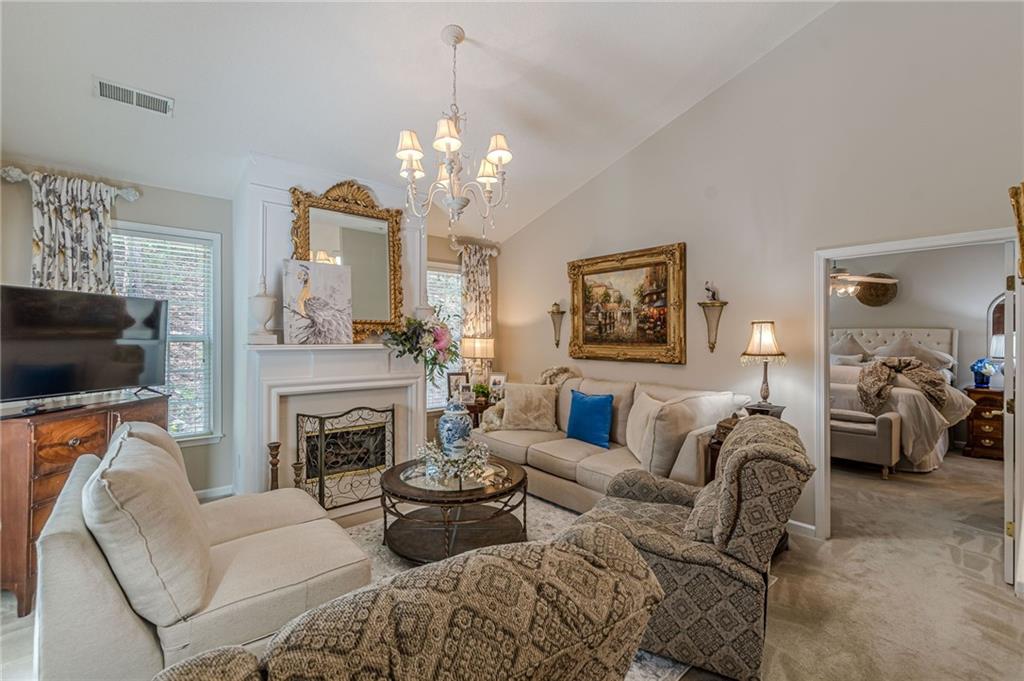
Welcome home to this beautifully maintained one-level home in a sought-after private community. Featuring 2 bedrooms, 2 bathrooms, designer finishes and updated lighting, this home offers comfortable living with the added benefit of virtually zero exterior maintenance. The updated kitchen is a standout, showcasing quartz countertops, updated white cabinets, stainless steel appliances including a brand-new dishwasher, gas stove, a stylish tile backsplash, and a deep farmhouse-style sink. The open-concept floor plan is ideal for entertaining, with the kitchen overlooking the fireside family room and separate dining area. As a desirable end unit, this home provides an exceptional sense of privacy. Enjoy your morning coffee or evening meal on the fenced patio, a peaceful outdoor retreat perfect for relaxing or gathering with family and friends. The spacious owner's suite features a large en-suite bath with a walk-in shower. The secondary bedroom, currently used as a sitting room, also includes its own full bath, making it ideal for guests, a home office, or flexible living space. Residents enjoy outstanding community amenities, including a clubhouse, swimming pool, fitness center, and more. Conveniently located less than 15 minutes from Marietta Square, this exceptional villa combines comfort and convenience in one perfect package.
Additional Information
- Taxes
- $767
- Hoa Fee
- $330
- Property Description
- Traditional
- Interior Layout
- Entrance Foyer, High Ceilings 10 ft Lower
- Interior Features
- Entrance Foyer, High Ceilings 10 ft Lower
- Kitchen Features
- Breakfast Bar, Cabinets White, Eat-in Kitchen
- Appliances
- Dishwasher
- Utilities
- Cable Available, Electricity Available
- Heating
- Central
- Air Conditioning
- Ceiling Fan(s), Central Air
- Exterior Construction
- Cement Siding
- Exterior Features
- Private Entrance, Private Yard
- Roof
- Composition
- Pool
- None
- Garage Spaces
- 2
- Elementary School
- Mcgarity
- Middle School
- P.B. Ritch
- High School
- East Paulding
Listing courtesy of Atlanta Communities. Contact:
Listing Courtesy Of Atlanta Communities, Contact:
 Listings on this website come from the FMLS IDX Compilation and may be held by brokerage firms other than the owner of this website. The listing brokerage is identified in any listing details. Information is deemed reliable but is not guaranteed. If you believe any FMLS listing contains material that infringes your copyrighted work, please click here to review our DMCA policy and learn how to submit a takedown request. © 2026 FMLS. Last updated