4841 Josie Way, Acworth, GA 30101
- $674,900
- 4
- BD
- 3
- BA



- List Price
- $674,900
- Days on Market
- 107
- MLS#
- 7784693
- Year Built
- 2020
- Bedrooms
- 4
- Bathrooms
- 3
- Building Name
- Mars Hill Village
Property Description
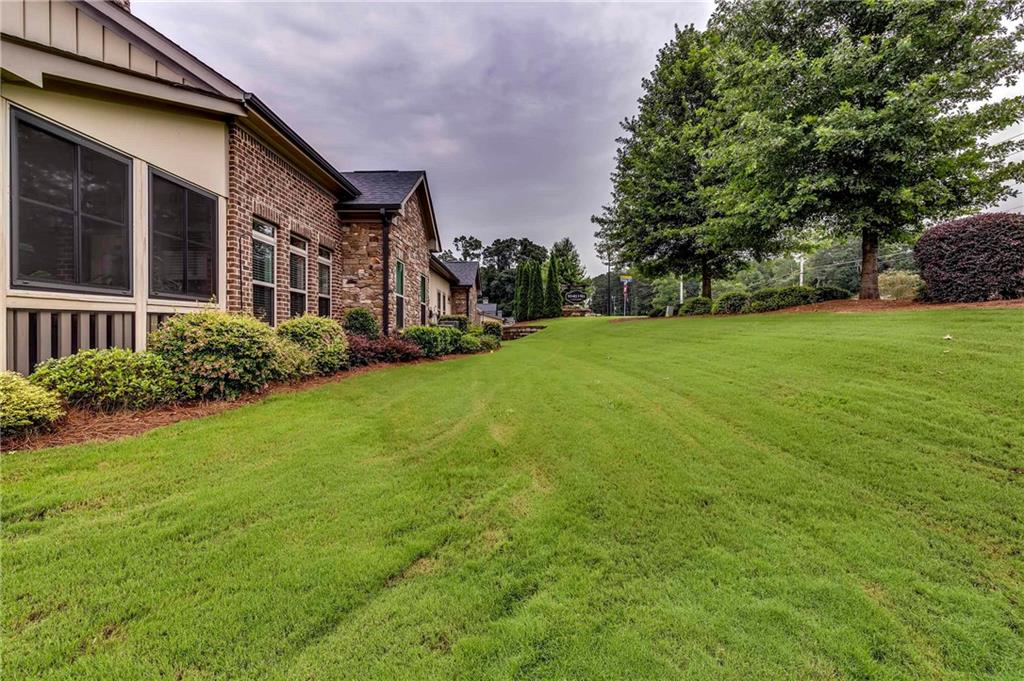
YOU HAVE FOUND YOUR HOME! This stunning 4-bedroom, 3-bathroom, oversized 2-car garage villa is located in the beautiful 55+ active adult community of Mars Hill Village, right in the heart of West Cobb. As one of the few units featuring a private entrance, dedicated green space, and a flat driveway, this immaculate home offers unparalleled comfort and convenience. The main level features soaring ceilings, hardwood floors, extensive molding, custom lighting, and plantation shutters throughout. Gather in the dramatic family room anchored by a floor-to-ceiling stacked stone fireplace and custom built-in bookcases. The chef's kitchen is a dream, boasting soft white cabinetry, granite countertops, a tile backsplash, stainless steel appliances, a pot filler, and a large walk-in pantry. Relax in the oversized main-level primary suite, complete with a large soaking tub and separate shower, or enjoy the two additional main-floor bedrooms featuring elegant tray ceilings. A bright sunroom/den flows seamlessly out to a screened, covered patio with windows. The main-level guest bath has been fully renovated with handicap-accessible bars, custom tile work, a bench, a niche, and a frameless shower door. A spacious laundry room offers built-in cabinetry and a sink. BONUS GUEST SUITE: Visitors will love the private rear-stair entry to an upstairs suite, complete with its own family room, kitchenette, bedroom, full bath, and massive closet/attic storage. Best of all, the HOA includes lawn and shrub care, exterior maintenance (including the roof and painting), a termite bond, exterior pest control, trash, and exterior insurance. Don't miss this highly sought-after villa—run to this one!
Additional Information
- Taxes
- $1,870
- Hoa Fee
- $439
- Property Description
- Craftsman, Traditional
- Interior Layout
- Bookcases, Tray Ceiling(s), High Ceilings 10 or Greater, Double Vanity, Walk-In Closet(s)
- Interior Features
- Bookcases, Tray Ceiling(s), High Ceilings 10 or Greater, Double Vanity, Walk-In Closet(s)
- Kitchen Features
- Kitchen Island, Pantry, Cabinets White
- Appliances
- Dishwasher, Disposal, Microwave, Refrigerator, Gas Cooktop
- Utilities
- Underground Utilities, Cable Available, Natural Gas Available
- Heating
- Natural Gas, Electric, Central
- Air Conditioning
- Central Air
- Exterior Construction
- Stone, Brick Veneer
- Exterior Features
- Rain Gutters, Private Entrance
- Roof
- Composition, Shingle
- Pool
- None
- Elementary School
- Frey
- Middle School
- Durham
- High School
- Allatoona
Listing courtesy of Sellect Realty LLC. Contact:
Listing Courtesy Of Sellect Realty LLC, Contact:
 Listings on this website come from the FMLS IDX Compilation and may be held by brokerage firms other than the owner of this website. The listing brokerage is identified in any listing details. Information is deemed reliable but is not guaranteed. If you believe any FMLS listing contains material that infringes your copyrighted work, please click here to review our DMCA policy and learn how to submit a takedown request. © 2026 FMLS. Last updated