1199 Huff Nw Road Unit 125, Atlanta, GA 30318
- $575,000
- 3
- BD
- 4
- BA
- 1,980
- SqFt




- List Price
- $575,000
- Days on Market
- 101
- MLS#
- 7783765
- Year Built
- 2008
- Bedrooms
- 3
- Bathrooms
- 4
- Baths Half
- 1
- Living Area
- 1,980
- Lot Size
- 1,001
- Acres
- 0.02
- Building Name
- Huff Heights
Property Description
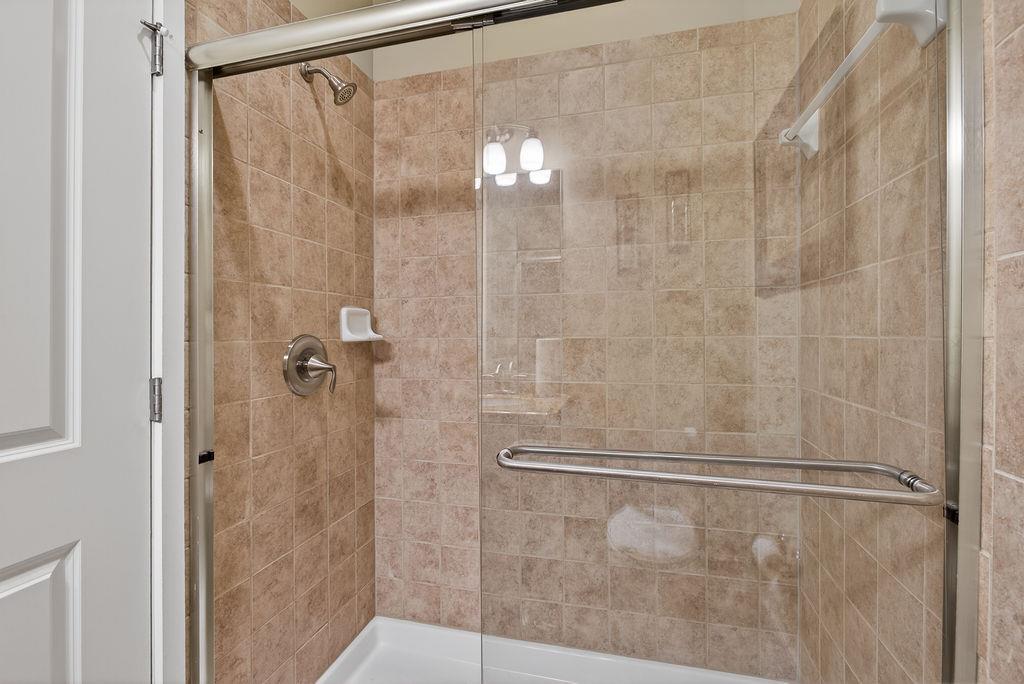
Welcome to an exceptional opportunity to own a sophisticated luxury townhome in the heart of Atlanta's thriving West Midtown district. Perfectly positioned at 1199 Huff Road NW, this stunning 3-bedroom, 3.5-bath residence offers approximately 1,980 square feet of thoughtfully designed living space, blending modern elegance, urban convenience, and an unbeatable lifestyle. Built in 2008 within the sought-after Huff Heights community, this beautifully maintained home features an open-concept floor plan, rich hardwood flooring, soaring ceilings, abundant natural light, and spacious living areas designed for both entertaining and everyday living. The gourmet kitchen opens seamlessly to the main living space and dining area, creating an ideal environment for hosting guests or enjoying a quiet evening at home. The spacious primary suite serves as a private retreat with a spa-inspired ensuite bath featuring dual vanities, a separate glass shower, and a soaking tub. Additional bedrooms offer flexibility for guests, roommates, family members, or work-from-home professionals. One of the home's most impressive features is the expansive rooftop terrace, complete with an outdoor entertainment area. Whether enjoying morning coffee, hosting sunset gatherings, or taking in skyline views, this rooftop oasis delivers the ultimate West Midtown lifestyle experience.
Additional Information
- Taxes
- $5,806
- Hoa Fee
- $675
- Property Description
- Townhouse
- Interior Layout
- High Ceilings 10 ft Main, Recessed Lighting, Walk-In Closet(s), Vaulted Ceiling(s)
- Interior Features
- High Ceilings 10 ft Main, Recessed Lighting, Walk-In Closet(s), Vaulted Ceiling(s)
- Kitchen Features
- Cabinets Other, Breakfast Bar, Solid Surface Counters
- Appliances
- Dishwasher, Disposal, Electric Oven, Electric Range, Electric Cooktop
- Utilities
- Electricity Available, Natural Gas Available, Cable Available
- Heating
- Central
- Air Conditioning
- Central Air
- Exterior Construction
- Stone
- Exterior Features
- Balcony
- Roof
- Composition
- Pool
- None
- Garage Spaces
- 2
- Elementary School
- E. Rivers
- Middle School
- Willis A. Sutton
- High School
- North Atlanta
Listing courtesy of EXP Realty, LLC.. Contact:
Listing Courtesy Of EXP Realty, LLC., Contact:
 Listings on this website come from the FMLS IDX Compilation and may be held by brokerage firms other than the owner of this website. The listing brokerage is identified in any listing details. Information is deemed reliable but is not guaranteed. If you believe any FMLS listing contains material that infringes your copyrighted work, please click here to review our DMCA policy and learn how to submit a takedown request. © 2026 FMLS. Last updated