286 County Road, Marietta, GA 30064
- $1,549,000
- 5
- BD
- 6
- BA
- 4,540
- SqFt




- List Price
- $1,549,000
- Days on Market
- 7
- MLS#
- 7783583
- New Construction
- Yes
- Year Built
- 2026
- Bedrooms
- 5
- Bathrooms
- 6
- Baths Half
- 1
- Living Area
- 4,540
- Lot Size
- 81,587
- Acres
- 1.87
Property Description
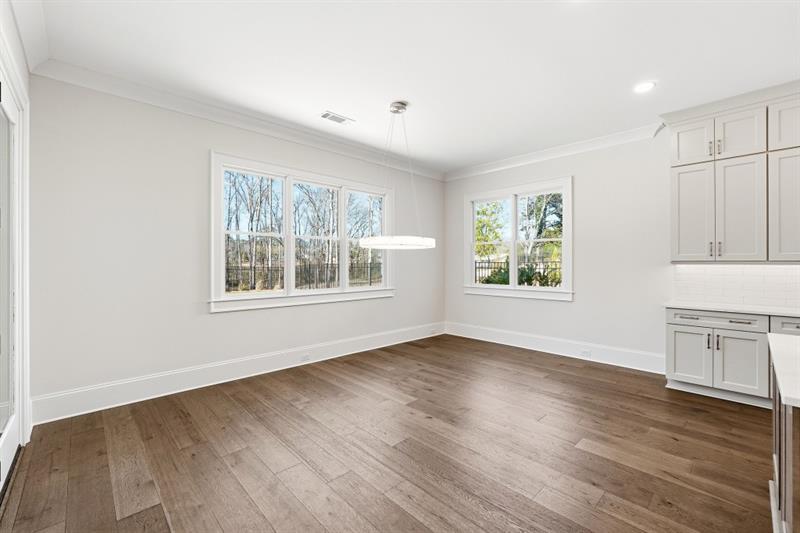
***Buyer to receive $15,000 towards Buyer's closing costs and/or rate buy down when using Builder's Preferred Lender!*** Exquisite custom estate on almost two acres with private pool, in sought after Harrison High District! NO HOA! The home features lovely built in cabinetry and extensive trim moldings throughout, upgraded appliances, quartz countertops, and a stunning cast stone vent hood in the spacious kitchen, with a morning room area and a generous walk-in butler pantry. There are so many special touches and thoughtful features in this unique home! Cast stone surround at the fireplace also reinforces a feeling of luxury, in the open concept living space with views of the gorgeous pool and landscaped grounds. Dual primary bedrooms, one on the main level and one upstairs, along with three additional secondary bedrooms upstairs, all en-suite. Primary bedrooms feature spa-like baths and sensational custom closets. A second laundry is also upstairs, making the home a perfect option for multigenerational living, or for the owner who likes to entertain. A private pool and spa off of the covered terrace create a private backyard oasis, with plenty of room for entertaining, gardening, lawn games, or even space to add your own tennis or pickleball court! Old growth hardwoods at the rear of the property provide beautiful seasonal color and additional privacy. Convenient to multiple shopping and dining options, local parks, community gardens, trails, Marietta Country Club, and Kennesaw Mountain National Park. Home is serviced by award winning schools Due West Elementary, Lost Mtn Middle, and Harrison High; and private school options.
Additional Information
- Property Description
- Craftsman, Farmhouse, Traditional
- Interior Layout
- Bookcases, Crown Molding, Disappearing Attic Stairs, Double Vanity, Dry Bar, Entrance Foyer, High Ceilings 10 ft Main, High Speed Internet, Recessed Lighting, Tray Ceiling(s), Walk-In Closet(s), Other
- Interior Features
- Bookcases, Crown Molding, Disappearing Attic Stairs, Double Vanity, Dry Bar, Entrance Foyer, High Ceilings 10 ft Main, High Speed Internet, Recessed Lighting, Tray Ceiling(s), Walk-In Closet(s), Other
- Kitchen Features
- Breakfast Bar, Breakfast Room, Cabinets Other, Eat-in Kitchen, Kitchen Island, Pantry, Pantry Walk-In, Stone Counters, View to Family Room, Other
- Appliances
- Dishwasher, Disposal, Double Oven, ENERGY STAR Qualified Appliances, ENERGY STAR Qualified Water Heater, Gas Range, Gas Water Heater, Microwave, Range Hood, Refrigerator, Tankless Water Heater, Other
- Utilities
- Cable Available, Electricity Available, Natural Gas Available, Underground Utilities
- Heating
- Central, ENERGY STAR Qualified Equipment, Natural Gas, Zoned
- Air Conditioning
- Ceiling Fan(s), Central Air, ENERGY STAR Qualified Equipment, Multi Units, Zoned
- Exterior Construction
- Brick, Cement Siding, HardiPlank Type
- Exterior Features
- Private Entrance, Private Yard, Rain Gutters
- Roof
- Shingle
- Pool
- Fenced, Gunite, In Ground, Pool/Spa Combo, Private, Salt Water
- Garage Spaces
- 3
- Elementary School
- Due West
- Middle School
- Lost Mountain
- High School
- Harrison
Listing courtesy of Atlanta Fine Homes Sotheby's International. Contact:
Listing Courtesy Of Atlanta Fine Homes Sotheby's International, Contact:
 Listings on this website come from the FMLS IDX Compilation and may be held by brokerage firms other than the owner of this website. The listing brokerage is identified in any listing details. Information is deemed reliable but is not guaranteed. If you believe any FMLS listing contains material that infringes your copyrighted work, please click here to review our DMCA policy and learn how to submit a takedown request. © 2026 FMLS. Last updated