4374 Northridge Trail, Ellenwood, GA 30294
- $305,000
- 4
- BD
- 3
- BA
- 1,774
- SqFt




- List Price
- $305,000
- Days on Market
- 112
- MLS#
- 7779824
- Year Built
- 1999
- Bedrooms
- 4
- Bathrooms
- 3
- Living Area
- 1,774
- Lot Size
- 22,224
- Acres
- 0.51
Property Description
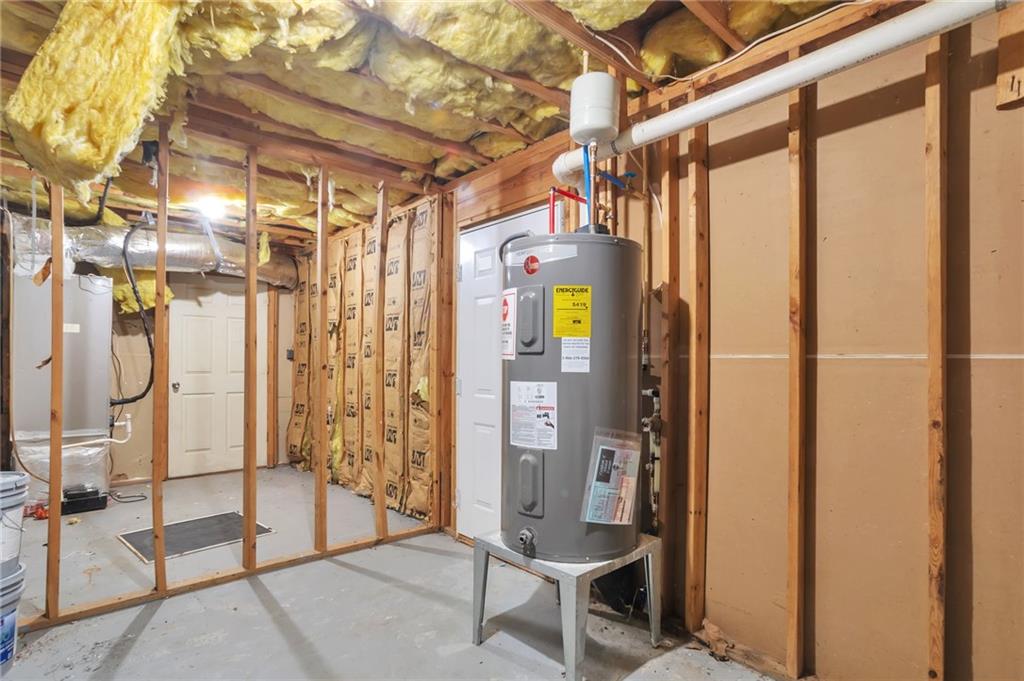
Welcome to 4374 Northridge Trail in Ellenwood, a spacious and inviting home offering 4 bedrooms and 3 full bathrooms in a well-established community. Designed with both comfort and functionality in mind, this home features a bright and open layout with generous living spaces perfect for everyday living and entertaining. The well-appointed kitchen provides ample cabinet and counter space, while the adjoining dining and living areas create a warm and welcoming atmosphere. The finished basement adds incredible versatility, offering additional living space that can be used as a recreation room, media room, home office, guest suite, or fitness area. The spacious primary suite serves as a private retreat, while the additional bedrooms and bathrooms provide plenty of room for family and guests. Outside, enjoy a peaceful setting with space to relax, entertain, or create your own outdoor oasis. Conveniently located near shopping, dining, schools, and major highways, this move-in ready home combines space, comfort, and convenience. Don't miss the opportunity to make 4374 Northridge Trail your next home—schedule your showing today!
Additional Information
- Taxes
- $5,090
- Property Description
- Traditional
- Interior Layout
- Disappearing Attic Stairs, Double Vanity, Entrance Foyer, High Ceilings 10 ft Main, Tray Ceiling(s), Walk-In Closet(s)
- Interior Features
- Disappearing Attic Stairs, Double Vanity, Entrance Foyer, High Ceilings 10 ft Main, Tray Ceiling(s), Walk-In Closet(s)
- Kitchen Features
- Cabinets White, Eat-in Kitchen, Pantry, Stone Counters, View to Family Room, Other
- Appliances
- Dishwasher, Disposal, Electric Range, Range Hood, Refrigerator
- Utilities
- Cable Available, Electricity Available, Natural Gas Available, Sewer Available, Underground Utilities, Water Available
- Heating
- Forced Air
- Air Conditioning
- Ceiling Fan(s), Central Air
- Exterior Construction
- Vinyl Siding
- Exterior Features
- None
- Roof
- Composition
- Pool
- None
- Garage Spaces
- 2
- Elementary School
- Anderson
- Middle School
- Adamson
- High School
- Morrow
Listing courtesy of Excalibur Homes, LLC.. Contact:
Listing Courtesy Of Excalibur Homes, LLC., Contact:
 Listings on this website come from the FMLS IDX Compilation and may be held by brokerage firms other than the owner of this website. The listing brokerage is identified in any listing details. Information is deemed reliable but is not guaranteed. If you believe any FMLS listing contains material that infringes your copyrighted work, please click here to review our DMCA policy and learn how to submit a takedown request. © 2026 FMLS. Last updated