4644 Mayer Trace, Ellenwood, GA 30294
- $365,000
- 4
- BD
- 3
- BA
- 3,202
- SqFt
- Sold Price
- $365,000
- List Price
- $365,000
- Days on Market
- 3
- Closing Date
- Jun 29, 2026
- MLS#
- 7778936
- Year Built
- 2005
- Bedrooms
- 4
- Bathrooms
- 3
- Living Area
- 3,202
- Lot Size
- 15,245
- Acres
- 0.35
Property Description
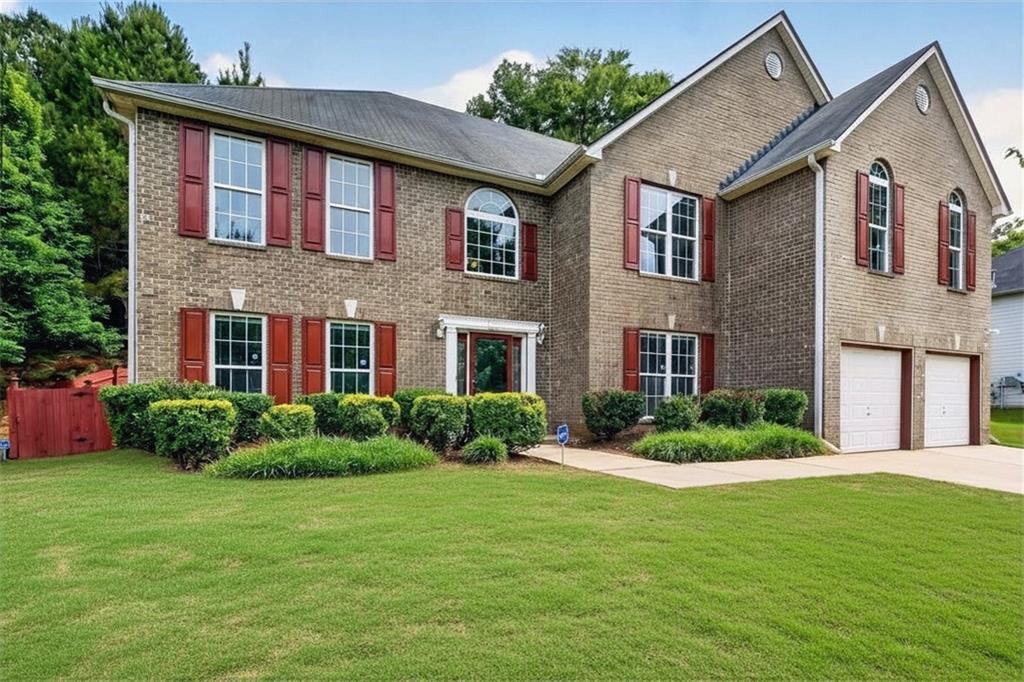
Welcome to this spacious and beautifully maintained 4-bedroom, 3-bath home designed for both comfortable everyday living and effortless entertaining. The sellers have had a pre-inspection done to address any potential issues, had the entire home painted, carpet cleaned, HVAC serviced, and made move-in ready for you! Featuring soaring ceilings, abundant natural light, and multiple living spaces, this home offers the perfect blend of functionality and charm. The oversized primary suite is a true retreat, complete with an attached sitting room or private office space — ideal for working from home, relaxing with a book, or creating your own personal sanctuary, as well as a massive primary closet ready for your personal touch. A full bedroom and bath on the main level provide flexibility for guests or multigenerational living. Enjoy a thoughtful layout with a separate dining room, cozy den, and an eat-in kitchen that opens seamlessly to the main living area with a dramatic two-story fireplace. Step outside to a fenced backyard perfect for pets, play, or outdoor gatherings. Additional major upgrades include two brand new furnaces and a brand new AC unit, giving buyers added peace of mind. This move-in ready home combines space, comfort, and value in one exceptional package.
Additional Information
- Taxes
- $1,571
- Property Description
- Traditional
- Interior Layout
- Crown Molding, Entrance Foyer 2 Story, High Ceilings 10 ft Main, Vaulted Ceiling(s), Walk-In Closet(s)
- Interior Features
- Crown Molding, Entrance Foyer 2 Story, High Ceilings 10 ft Main, Vaulted Ceiling(s), Walk-In Closet(s)
- Kitchen Features
- Eat-in Kitchen, Kitchen Island, Pantry Walk-In, View to Family Room
- Appliances
- Dishwasher, Disposal, Electric Range, Microwave, Refrigerator
- Utilities
- Cable Available, Electricity Available, Natural Gas Available, Phone Available, Sewer Available, Underground Utilities, Water Available
- Heating
- Central, Electric
- Air Conditioning
- Ceiling Fan(s), Central Air
- Exterior Construction
- Brick, Brick Front, Lap Siding
- Exterior Features
- Private Yard
- Roof
- Composition
- Pool
- Above Ground
- Garage Spaces
- 2
- Elementary School
- Chapel Hill - Dekalb
- Middle School
- Salem
- High School
- Martin Luther King Jr
Listing courtesy of HomeSmart. Contact:
Listing Courtesy Of HomeSmart, Contact:
Selling Office: Just Imagine Realty. Listings on this website come from the FMLS IDX Compilation and may be held by brokerage firms other than the owner of this website. The listing brokerage is identified in any listing details. Information is deemed reliable but is not guaranteed. If you believe any FMLS listing contains material that infringes your copyrighted work, please click here to review our DMCA policy and learn how to submit a takedown request. © 2026 FMLS. Last updated