1143 Byrnwyck Ne Road, Brookhaven, GA 30319
- $1,100,000
- 4
- BD
- 4
- BA
- 3,153
- SqFt




- List Price
- $1,100,000
- Days on Market
- 104
- Price Change
- ▼ $25,000 1788473439
- MLS#
- 7778417
- Year Built
- 1981
- Bedrooms
- 4
- Bathrooms
- 4
- Baths Half
- 1
- Living Area
- 3,153
- Lot Size
- 16,552
- Acres
- 0.38
Property Description
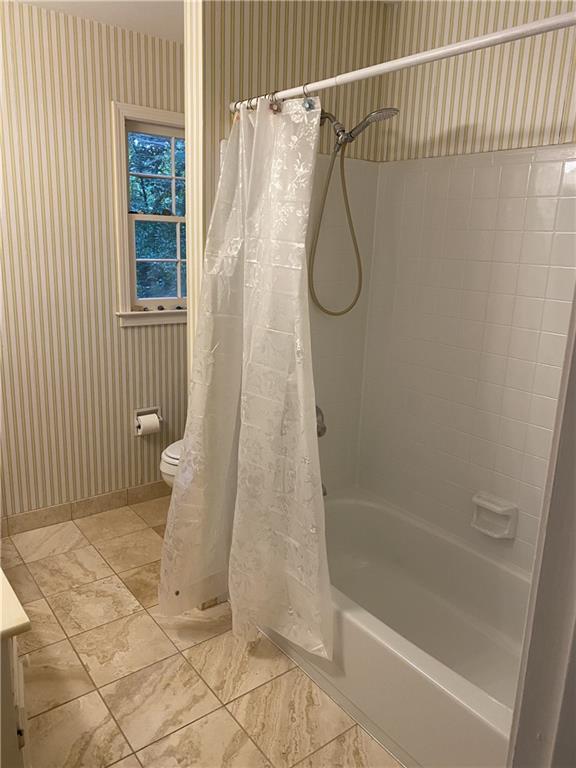
Motivated Seller. Sought-after living awaits in Brookhaven's coveted Byrnwyck swim-and-tennis community, known for its active lifestyle, neighborhood amenities, and top-rated Montgomery Elementary School. This exceptional 4-bedroom, 3.5-bathroom home blends timeless architectural detail with modern living. A grand two-story foyer welcomes you to a light-filled main level featuring 9-foot ceilings, recessed lighting, bona traffic hardwood floors on the main floors, and elegant crown molding throughout. The expansive great room serves as the heart of the home, complete with a dry bar and a cozy fireplace with a raised hearth. Upstairs, the home features an oversized master bedroom with a vaulted ceiling, a secondary bedroom with an ensuite bathroom and walk-in closet, and additional bedrooms with beautifully maintained bathrooms, while energy-efficient double-pane windows enhance comfort throughout. A massive unfinished walk-out basement presents endless possibilities for future expansion, whether envisioned as a media room, fitness studio, guest suite, or additional living space. Enjoy exceptional convenience to the Pill Hill, Town Brookhaven, Perimeter Mall, GA-400, and the area's premier dining, shopping, parks, and major employment centers. Specific identified concessions will be highly considered.
Additional Information
- Taxes
- $925
- Hoa Fee
- $625
- Property Description
- Traditional
- Interior Layout
- Bookcases, Crown Molding, Disappearing Attic Stairs, Dry Bar, Entrance Foyer 2 Story, High Ceilings 9 ft Main, Recessed Lighting, Vaulted Ceiling(s), Walk-In Closet(s)
- Interior Features
- Bookcases, Crown Molding, Disappearing Attic Stairs, Dry Bar, Entrance Foyer 2 Story, High Ceilings 9 ft Main, Recessed Lighting, Vaulted Ceiling(s), Walk-In Closet(s)
- Kitchen Features
- Cabinets Other, Eat-in Kitchen, Other
- Appliances
- Dishwasher, Disposal, Electric Oven, Electric Range
- Utilities
- Cable Available, Electricity Available, Natural Gas Available, Phone Available, Sewer Available, Water Available
- Heating
- Central, Hot Water, Natural Gas, Zoned
- Air Conditioning
- Central Air
- Exterior Construction
- Brick, Cement Siding
- Exterior Features
- Private Yard
- Roof
- Shingle
- Pool
- None
- Garage Spaces
- 2
- Elementary School
- Montgomery
- Middle School
- Chamblee
- High School
- Chamblee
Listing courtesy of The Rezerve, LLC. Contact:
Listing Courtesy Of The Rezerve, LLC, Contact:
 Listings on this website come from the FMLS IDX Compilation and may be held by brokerage firms other than the owner of this website. The listing brokerage is identified in any listing details. Information is deemed reliable but is not guaranteed. If you believe any FMLS listing contains material that infringes your copyrighted work, please click here to review our DMCA policy and learn how to submit a takedown request. © 2026 FMLS. Last updated