107 Blazing Ridge Way, Acworth, GA 30101
- $625,000
- 6
- BD
- 4
- BA
- 4,064
- SqFt




- List Price
- $625,000
- Days on Market
- 113
- Price Change
- ▼ $24,900 1789784756
- MLS#
- 7777765
- Year Built
- 2006
- Bedrooms
- 6
- Bathrooms
- 4
- Living Area
- 4,064
- Lot Size
- 16,988
- Acres
- 0.39
Property Description
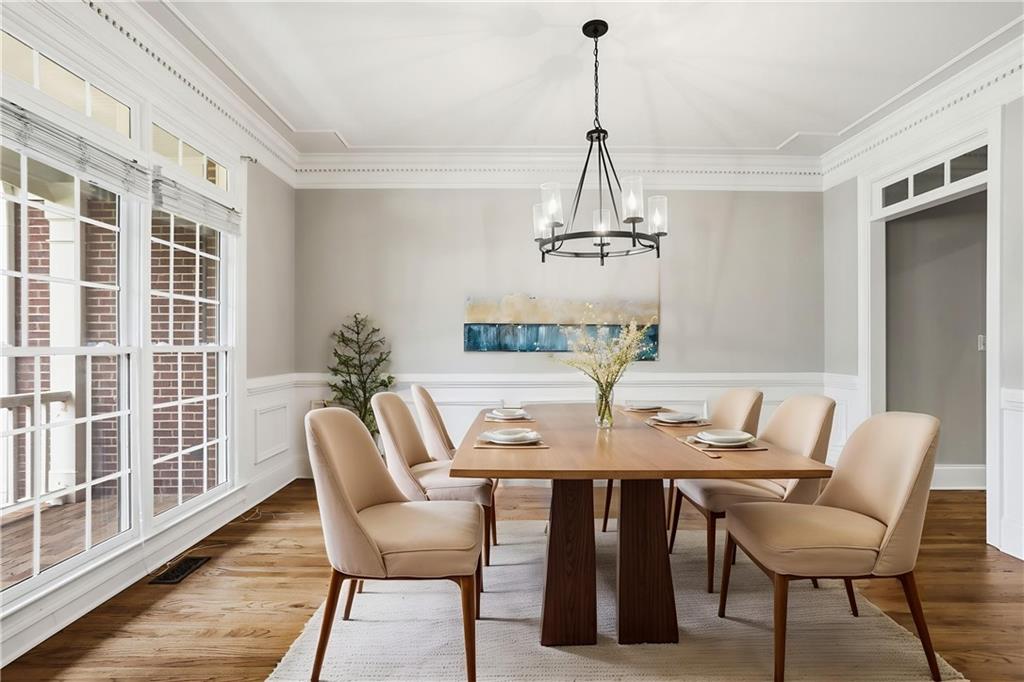
Welcome to this spacious home in the highly desirable Bentwater community of Acworth. Freshly painted and featuring new carpet throughout, this home offers a functional multi-level layout with generous living spaces designed for everyday comfort and entertaining. The inviting family room features a cozy fireplace, while the kitchen provides ample cabinetry, workspace, and easy flow to the surrounding living and dining areas. Multiple bedrooms and bathrooms offer flexibility for family, guests, a home office, or hobbies. Additional highlights include a full basement, attached garage, and outdoor living areas overlooking the backyard. Residents of Bentwater enjoy access to community amenities including swim, tennis, clubhouse facilities, playgrounds, and walking trails. Ideally located near the fairways of Bentwater Golf Club, this home is also just minutes from outdoor recreation at Lake Allatoona and Red Top Mountain State Park. Enjoy convenient access to shopping, dining, and entertainment in Downtown Acworth as well as easy access to major commuter routes connecting to the greater Atlanta area. One or more photo(s) has been virtually staged..
Additional Information
- Taxes
- $7,849
- Hoa Fee
- $900
- Property Description
- Traditional
- Interior Layout
- Cathedral Ceiling(s), Double Vanity, Entrance Foyer, Entrance Foyer 2 Story, High Ceilings 10 ft Main, Walk-In Closet(s)
- Interior Features
- Cathedral Ceiling(s), Double Vanity, Entrance Foyer, Entrance Foyer 2 Story, High Ceilings 10 ft Main, Walk-In Closet(s)
- Kitchen Features
- Cabinets Other, Eat-in Kitchen, Kitchen Island, Solid Surface Counters, View to Family Room
- Appliances
- Dishwasher, Double Oven, Microwave
- Utilities
- Other
- Heating
- Forced Air, Natural Gas
- Air Conditioning
- Central Air
- Exterior Construction
- Brick
- Exterior Features
- None
- Roof
- Composition
- Pool
- None
- Garage Spaces
- 3
- Elementary School
- Floyd L. Shelton
- Middle School
- Sammy Mcclure Sr.
- High School
- North Paulding
Listing courtesy of Mainstay Brokerage LLC. Contact:
Listing Courtesy Of Mainstay Brokerage LLC, Contact:
 Listings on this website come from the FMLS IDX Compilation and may be held by brokerage firms other than the owner of this website. The listing brokerage is identified in any listing details. Information is deemed reliable but is not guaranteed. If you believe any FMLS listing contains material that infringes your copyrighted work, please click here to review our DMCA policy and learn how to submit a takedown request. © 2026 FMLS. Last updated