9905 Between The Greens, Villa Rica, GA 30180
- $419,900
- 6
- BD
- 3
- BA




- List Price
- $419,900
- Days on Market
- 76
- Price Change
- ▼ $5,000 1785869203
- MLS#
- 7775984
- Year Built
- 2000
- Bedrooms
- 6
- Bathrooms
- 3
Property Description
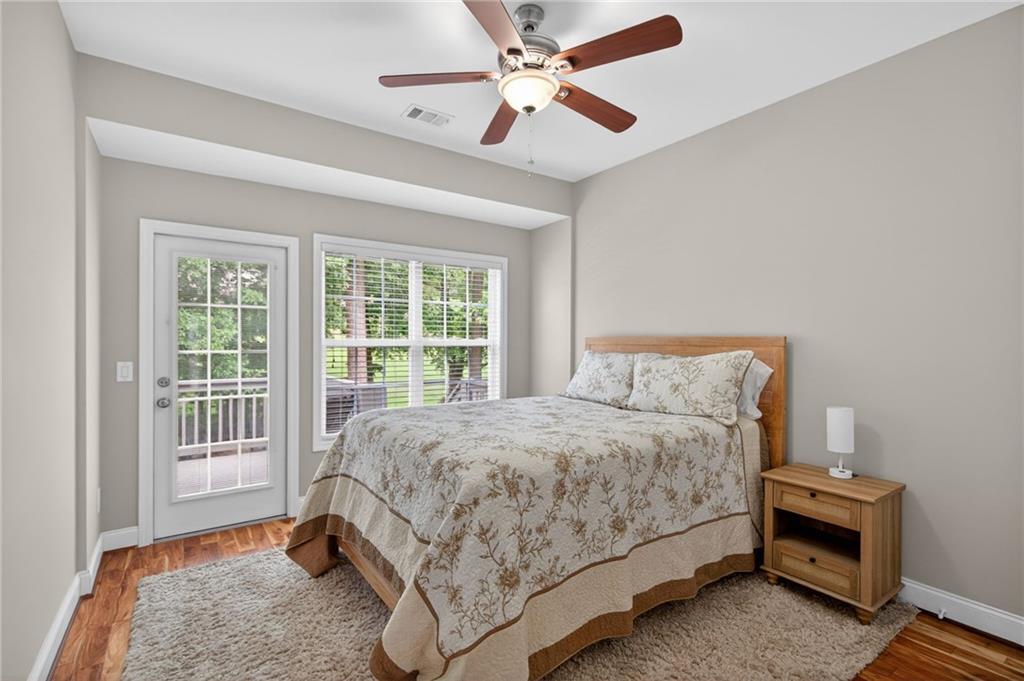
This Beautiful ranch with a finished basement offers the space, warmth, and flexibility today's buyers are searching for. With 6 bedrooms, 3 full bathrooms, and more than 3,300 square feet, this home blends elegant architectural details with comfortable, functional living. Step inside to soaring ceilings, rich hardwood floors, abundant natural light, and an open floor plan that effortlessly connects the main living areas. The spacious kitchen features ample cabinetry, generous prep space, and a large island overlooking the family room—making it just as suited for everyday meals as it is for entertaining. The main-level primary suite offers a peaceful retreat, while the finished basement expands the home's possibilities with additional bedrooms, a full bath, and versatile living space perfect for a media room, home office, fitness area, hobby space, or guest accommodations. Out back, enjoy peaceful golf course views from the expansive deck, where morning coffee, weekend cookouts, and quiet evenings become part of everyday life. Located in the highly sought-after Mirror Lake community, residents enjoy access to golf, swimming pools, tennis courts, walking trails, parks, and a convenient location just minutes from shopping, dining, schools, and I-20. This is more than a beautiful home—it's the kind of place where memories are made and life is meant to be enjoyed. These Amazing Sellers are offering an amazing Home warranty!
Additional Information
- Taxes
- $5,491
- Property Description
- Ranch
- Interior Layout
- Double Vanity, High Ceilings, High Ceilings 9 ft Lower, High Ceilings 9 ft Main, High Ceilings 9 ft Upper, High Speed Internet, Tray Ceiling(s), Vaulted Ceiling(s), Walk-In Closet(s)
- Interior Features
- Double Vanity, High Ceilings, High Ceilings 9 ft Lower, High Ceilings 9 ft Main, High Ceilings 9 ft Upper, High Speed Internet, Tray Ceiling(s), Vaulted Ceiling(s), Walk-In Closet(s)
- Kitchen Features
- Eat-in Kitchen, Pantry
- Appliances
- Dishwasher, Microwave, Refrigerator
- Utilities
- Cable Available, Electricity Available, Phone Available, Underground Utilities, Water Available
- Heating
- Central
- Air Conditioning
- Ceiling Fan(s), Central Air
- Exterior Construction
- Brick, Cement Siding, Concrete
- Exterior Features
- Private Entrance, Private Yard
- Roof
- Composition
- Pool
- None
- Garage Spaces
- 2
- Elementary School
- Mirror Lake
- Middle School
- Mason Creek
- High School
- Douglas County
Listing courtesy of Heritage Oaks Realty Westside, LLC. Contact:
Listing Courtesy Of Heritage Oaks Realty Westside, LLC, Contact:
 Listings on this website come from the FMLS IDX Compilation and may be held by brokerage firms other than the owner of this website. The listing brokerage is identified in any listing details. Information is deemed reliable but is not guaranteed. If you believe any FMLS listing contains material that infringes your copyrighted work, please click here to review our DMCA policy and learn how to submit a takedown request. © 2026 FMLS. Last updated