5120 Thalley Creek Drive, Cumming, GA 30040
- $769,085
- 5
- BD
- 4
- BA
- 3,557
- SqFt




- List Price
- $769,085
- Days on Market
- 141
- Price Change
- ▲ $9,000 1790640038
- MLS#
- 7775173
- New Construction
- Yes
- Year Built
- 2026
- Bedrooms
- 5
- Bathrooms
- 4
- Living Area
- 3,557
- Lot Size
- 14,810
- Acres
- 0.34
Property Description
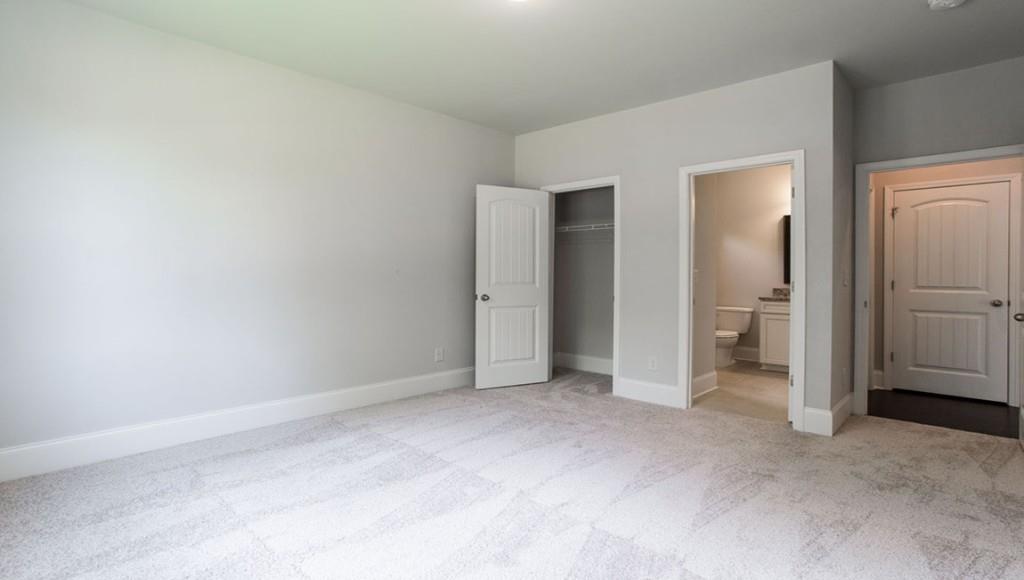
Welcome to 5120 Thalley Creek Drive at Thalley Creek Estates in Cumming, GA. Featuring the Edinburgh floorplan, this 3,557-square-foot home boasts 5 bedrooms, 4 bathrooms, and a two-car garage. Step off the front porch into the 2-story foyer. The adjacent formal dining room flaunts coffered ceilings and a large window shaded by the front porch. The space would also make a handsome office to better suit the needs of the homeowners. A large powder bathroom is tucked away but still convenient for guests to use. The stunning kitchen flows seamlessly into a breakfast nook and spacious family room with tray ceilings and a stunning stacked-stone, wood-burning fireplace. This floor plan also offers a dramatic two-story family room, giving the space an airy, open feel. The kitchen itself will stop anyone in their tracks with its oversized island, shaker-style cabinets, granite countertops, stainless-steel appliance suite, and corner pantry. The primary suite's large bedroom is complemented by a bathroom with a dual vanity, tiled shower, and separate soaking tub, plus an adjoining walk-in closet. Upstairs are three additional bedrooms, each with their own walk-in closet, and two full bathrooms. The loft space at the top of the stairwell can serve as a game room, playroom, or additional living space. Contact us today if 5120 Thalley Creek Drive is your perfect fit at Thalley Creek Estates! Photos are representative in nature and do not depict actual home listed. Features may differ.
Additional Information
- Taxes
- $1
- Hoa Fee
- $750
- Property Description
- Traditional
- Interior Layout
- Coffered Ceiling(s), Crown Molding, Disappearing Attic Stairs, Double Vanity, Entrance Foyer, High Ceilings 9 ft Main, High Speed Internet, Recessed Lighting, Smart Home, Tray Ceiling(s), Walk-In Closet(s)
- Interior Features
- Coffered Ceiling(s), Crown Molding, Disappearing Attic Stairs, Double Vanity, Entrance Foyer, High Ceilings 9 ft Main, High Speed Internet, Recessed Lighting, Smart Home, Tray Ceiling(s), Walk-In Closet(s)
- Kitchen Features
- Cabinets White, Eat-in Kitchen, Kitchen Island, Pantry, Pantry Walk-In, Stone Counters, View to Family Room
- Appliances
- Dishwasher, Disposal, Gas Cooktop, Gas Oven, Microwave, Range Hood
- Utilities
- Cable Available, Electricity Available, Natural Gas Available, Phone Available, Sewer Available, Underground Utilities, Water Available
- Heating
- Central, Forced Air, Zoned
- Air Conditioning
- Ceiling Fan(s), Central Air
- Exterior Construction
- Brick, Cement Siding, Stone
- Exterior Features
- Rain Gutters
- Roof
- Composition, Shingle
- Pool
- None
- Garage Spaces
- 2
- Elementary School
- Sawnee
- Middle School
- Otwell
- High School
- Forsyth Central
Listing Courtesy Of D.R. Horton Realty of Georgia Inc, Contact:
 Listings on this website come from the FMLS IDX Compilation and may be held by brokerage firms other than the owner of this website. The listing brokerage is identified in any listing details. Information is deemed reliable but is not guaranteed. If you believe any FMLS listing contains material that infringes your copyrighted work, please click here to review our DMCA policy and learn how to submit a takedown request. © 2026 FMLS. Last updated