494 River Overlook Road Lot 14, Dawsonville, GA 30534
- $3,300,000
- 7
- BD
- 9
- BA
- 15,860
- SqFt




- List Price
- $3,300,000
- Days on Market
- 117
- MLS#
- 7774272
- Year Built
- 2022
- Bedrooms
- 7
- Bathrooms
- 9
- Baths Half
- 2
- Living Area
- 15,860
- Lot Size
- 40,075
- Acres
- 0.92
Property Description
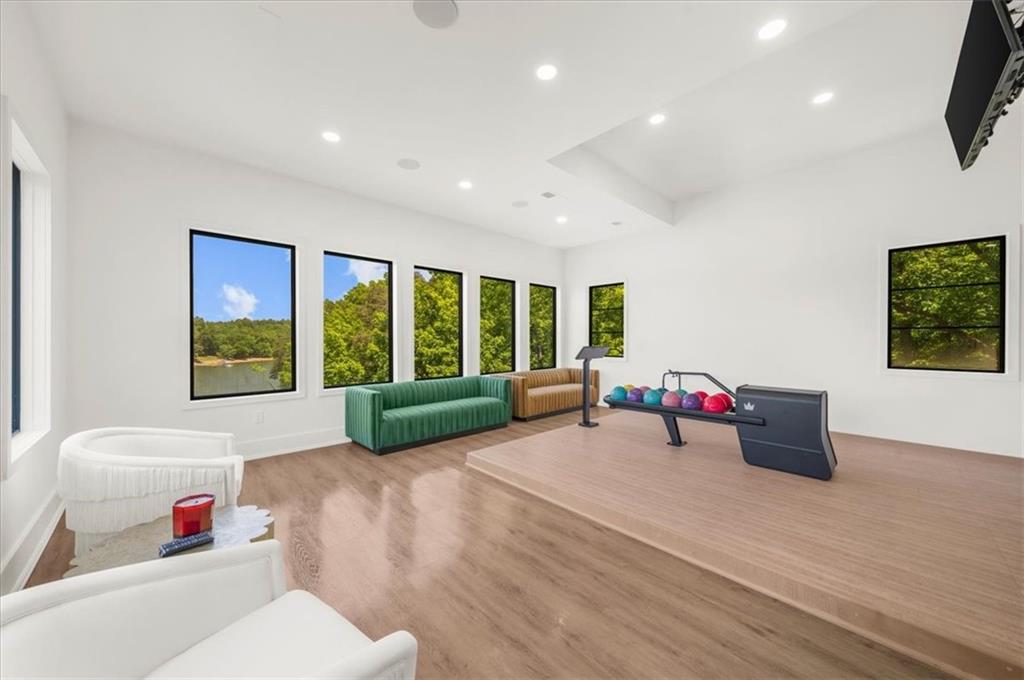
Welcome to the most extraordinary lakefront estate in Chestatee, North Georgia’s premier golf and lake community. This one-of-a-kind multigenerational compound built to be an entertaining mecca features two stunning structures connected by a spectacular 40-foot heated PebbleTec pool with rock slide, splash pad, custom grotto, and waterfall feature, all showcasing panoramic views overlooking Lake Lanier. Spanning over 15,000 square feet, the main residence was thoughtfully designed for luxury yet comfortable living and exceptional entertaining! A dramatic two-story spiral staircase, elevator servicing all four levels, soaring ceilings, walls of windows, and abundant natural light create an unforgettable first impression. The chef’s kitchen is a showpiece featuring an oversized island crafted from leathered dolomite and secondary countertops in honed black granite with dual dishwashers, massive breakfast bar, designer vent hood, 6-burner range with griddle and double ovens, coffee bar, and seamless flow into the great room and breakfast area. The main level offers dual office spaces, four bedrooms including a secondary primary suite, and 3.5 baths. Wraparound balconies with tempered glass railings provide breathtaking lake views from nearly every room. The upper-level primary retreat features a private balcony, fireplace, expansive custom closet, and spa-inspired bath with heated floors and dual water closets. Two additional en-suite bedrooms, upper laundry, and a spacious playroom complete the upper level. Designed for entertaining, the terrace level includes a theater, gym, bar, regulation bowling alley, pool table, ping pong area, soundproof flex space, abundant storage, and a special spa retreat with massage room, steam shower, and sauna room ready for completion. The pool house offers over 3,000 square feet with lake views, pool access, a bedroom on the main level, an additional bedroom on the lower level, a partially finished terrace level stubbed for a second kitchen, and its own 3-car garage. Enjoy the best of living on Lake Lanier with a covered dock slip located just three homes away at the community dock. Chestatee offers golf, tennis, clubhouse amenities, and convenient access to North Georgia wineries, hiking trails, waterfalls, and adorable mountain destinations like Dahlonega. This rare legacy estate offers the ultimate blend of luxury lake living, mountain lifestyle, and resort-style entertaining.
Additional Information
- Taxes
- $19,529
- Hoa Fee
- $988
- Property Description
- Craftsman, Traditional
- Interior Layout
- Cathedral Ceiling(s), Double Vanity, Elevator, Entrance Foyer 2 Story, High Ceilings 10 ft Lower, High Ceilings 10 ft Main, High Ceilings 10 ft Upper, Recessed Lighting, Sauna, Smart Home, Vaulted Ceiling(s), Walk-In Closet(s)
- Interior Features
- Cathedral Ceiling(s), Double Vanity, Elevator, Entrance Foyer 2 Story, High Ceilings 10 ft Lower, High Ceilings 10 ft Main, High Ceilings 10 ft Upper, Recessed Lighting, Sauna, Smart Home, Vaulted Ceiling(s), Walk-In Closet(s)
- Kitchen Features
- Breakfast Bar, Breakfast Room, Cabinets Other, Kitchen Island, Pantry, Second Kitchen, Stone Counters, View to Family Room, Other
- Appliances
- Dishwasher, Disposal, Double Oven, Dryer, Gas Range, Microwave, Range Hood, Refrigerator, Washer
- Utilities
- Cable Available, Electricity Available, Natural Gas Available, Sewer Available, Underground Utilities, Water Available
- Heating
- Central, Forced Air, Natural Gas, Zoned
- Air Conditioning
- Ceiling Fan(s), Central Air, Electric, Zoned
- Exterior Construction
- Brick 3 Sides, Cement Siding, Stone
- Exterior Features
- Balcony, Lighting, Rain Gutters
- Roof
- Composition
- Pool
- Gunite, Heated, In Ground, Pool/Spa Combo, Private, Waterfall
- Garage Spaces
- 6
- Elementary School
- Kilough
- Middle School
- Dawson County
- High School
- Dawson County
Listing courtesy of Keller Williams Realty Atlanta Partners. Contact:
Listing Courtesy Of Keller Williams Realty Atlanta Partners, Contact:
 Listings on this website come from the FMLS IDX Compilation and may be held by brokerage firms other than the owner of this website. The listing brokerage is identified in any listing details. Information is deemed reliable but is not guaranteed. If you believe any FMLS listing contains material that infringes your copyrighted work, please click here to review our DMCA policy and learn how to submit a takedown request. © 2026 FMLS. Last updated