4577 Yellow Creek Road, Ball Ground, GA 30107
- $1,499,000
- 4
- BD
- 5
- BA
- 4,285
- SqFt




- List Price
- $1,499,000
- Days on Market
- 102
- Price Change
- ▼ $26,000 1787638389
- MLS#
- 7774054
- Year Built
- 2022
- Bedrooms
- 4
- Bathrooms
- 5
- Baths Half
- 1
- Living Area
- 4,285
- Lot Size
- 87,120
- Acres
- 2
Property Description
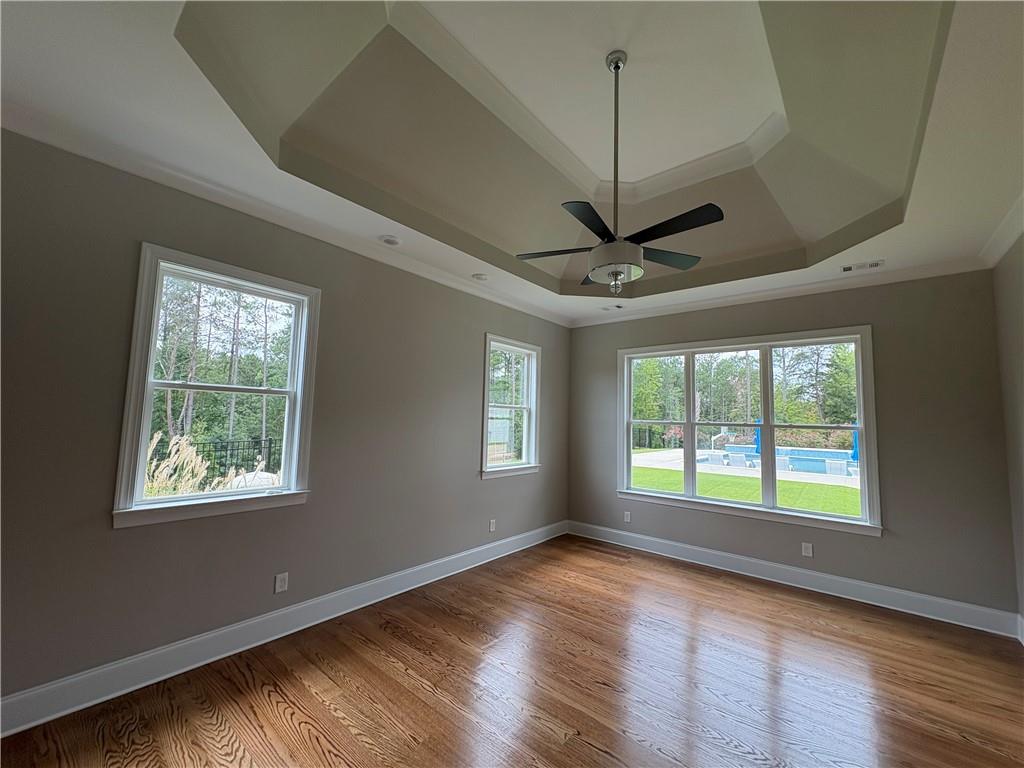
PRICE CHANGED!! This could be the one your buyers have been searching for! Set back on 2 beautifully landscaped acres overlooking peaceful meadows, this exceptional home offers the perfect blend of privacy and convenience. Ideally located just minutes from Gibbs Gardens, nearby grocery stores, and scenic riding trails, and approximately 15 minutes to the charming, historic downtown Ball Ground with its restaurants, boutiques, and character-filled streets. Built and meticulously maintained by the original builder, this home showcases thoughtful upgrades and quality craftsmanship throughout. The flowing floor plan features an oversized primary suite on the main level, complete with a spa-like bathroom and an expansive walk-in closet. Upstairs, you’ll find three generously sized secondary bedrooms, 3 full baths, a versatile loft area, and an expansive bonus suite which includes one of the three full baths—ideal for a teen suite, in-law retreat, or playroom. The open-concept main level is designed for both everyday living and entertaining, featuring a spacious family room with a stunning stone fireplace, a large dining area, and a gourmet kitchen with an oversized island. A beautiful keeping room with a second fireplace adds warmth and charm, creating the perfect gathering space. Step outside from the family room to a covered patio with retractable blinds, offering year-round enjoyment and the feel of an additional outdoor living room. Beyond, a resort-style saltwater pool awaits, complete with permanent loungers, waterfall features, and a raised decking area—perfect for entertaining or relaxing in your own private retreat. Additional highlights include a three-car attached garage plus a separate two-car garage, ideal for extra storage, a workshop, or hobby space. Surrounded by lush landscaping and serene views, this property delivers a peaceful setting to call home while remaining close to everything you need.
Additional Information
- Taxes
- $14,449
- Property Description
- Craftsman, Farmhouse, Traditional
- Interior Layout
- Bookcases, Coffered Ceiling(s), Double Vanity, Entrance Foyer, High Ceilings 10 ft Lower, Tray Ceiling(s), Walk-In Closet(s), Other
- Interior Features
- Bookcases, Coffered Ceiling(s), Double Vanity, Entrance Foyer, High Ceilings 10 ft Lower, Tray Ceiling(s), Walk-In Closet(s), Other
- Kitchen Features
- Breakfast Bar, Breakfast Room, Cabinets White, Eat-in Kitchen, Keeping Room, Kitchen Island, Pantry, Solid Surface Counters, View to Family Room
- Appliances
- Dishwasher, Double Oven, Electric Oven, Gas Cooktop, Gas Water Heater, Range Hood, Self Cleaning Oven, Tankless Water Heater
- Utilities
- Electricity Available, Natural Gas Available
- Heating
- Central, Forced Air, Heat Pump, Natural Gas
- Air Conditioning
- Ceiling Fan(s), Central Air, Zoned
- Exterior Construction
- Fiber Cement, HardiPlank Type
- Exterior Features
- Gas Grill, Private Yard, Rain Gutters, Storage, Other
- Roof
- Composition, Ridge Vents
- Pool
- Gunite, Heated, In Ground, Salt Water
- Garage Spaces
- 5
- Elementary School
- Ball Ground
- Middle School
- Creekland - Cherokee
- High School
- Creekview
Listing Courtesy Of Keller Williams Rlty Consultants, Contact:
 Listings on this website come from the FMLS IDX Compilation and may be held by brokerage firms other than the owner of this website. The listing brokerage is identified in any listing details. Information is deemed reliable but is not guaranteed. If you believe any FMLS listing contains material that infringes your copyrighted work, please click here to review our DMCA policy and learn how to submit a takedown request. © 2026 FMLS. Last updated