6025 Dumont Trace, Roswell, GA 30075
- $824,900
- 4
- BD
- 4
- BA
- 4,651
- SqFt




- List Price
- $824,900
- Days on Market
- 122
- Price Change
- ▼ $14,100 1783447514
- MLS#
- 7773742
- Year Built
- 1999
- Bedrooms
- 4
- Bathrooms
- 4
- Baths Half
- 1
- Living Area
- 4,651
- Lot Size
- 9,243
- Acres
- 0.21
Property Description
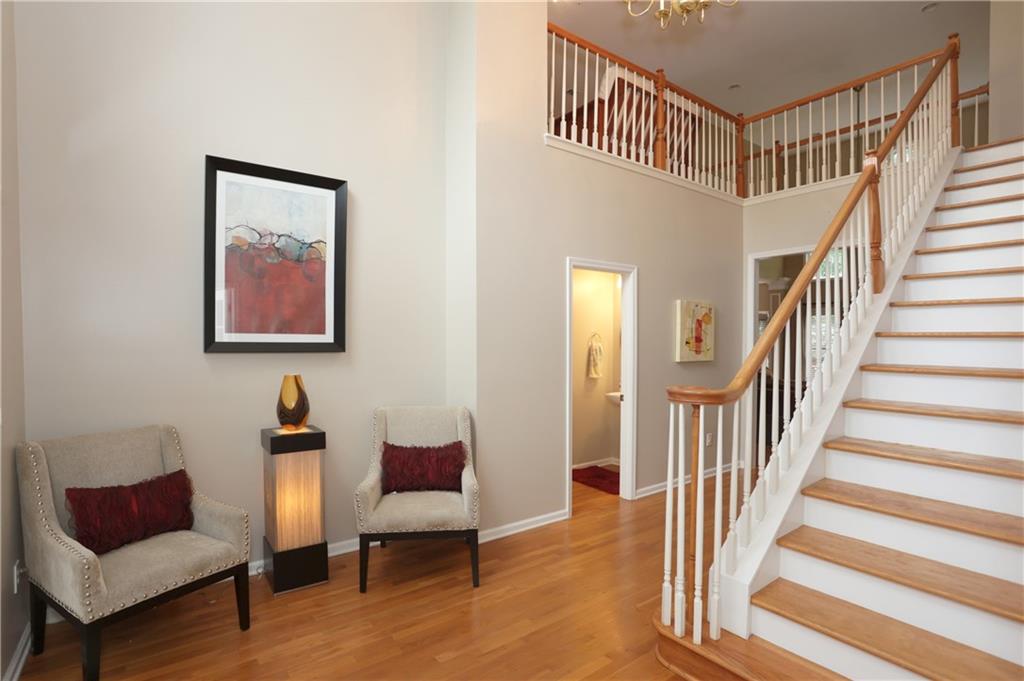
Priced below appraised price. Where classic charm meets effortless living — at the end of your own private cul-de-sac Single-family home · Main-level primary suite · Finished terrace level · Optional swim & tennis · Minutes away from Historic Roswell district Style: Brick front, cul-de-sac · Bonus space: Loft · Basement level: Fully finished basement with exterior entry · Schools: Top-rated Roswell North, Crabapple middle and Roswell High. Tucked at the end of a peaceful cul-de-sac, this handsome residence strikes the perfect balance between classic curb appeal and thoughtfully updated interiors. From the moment you arrive, the pride of ownership is unmistakable — lush landscaping, a welcoming facade, and an undeniable sense of home. Step inside to discover a bright, open floor plan designed for the way you actually live. Natural light pours through generous windows, illuminating comfortable living spaces that flow effortlessly from one room to the next — equally suited to quiet evenings in or lively gatherings with friends. The coveted primary suite on the main level offers the ultimate in convenience and privacy, a true retreat at the heart of the home. Upstairs, spacious secondary bedrooms provide room for everyone, complemented by ample storage throughout. A versatile loft area adds a welcome bonus — envision it as a sun-drenched reading nook, an inspired open-concept home office, or a playful creative space for little ones. The finished lower level expands your living options further, with a generous bonus room and a beautifully appointed full bath — ideal as a private guest suite with exterior entry, a home theater hideaway, a game room the whole family will love. Beyond your front door, Coleman Ridge delivers the neighborhood experience that is increasingly rare — an active, tight-knit community with an optional swim and tennis membership, scenic streetscapes, and a genuine sense of belonging. All of this in a supremely convenient Roswell location, moments from top-rated schools, upscale shopping, and a thriving dining scene. This is more than a home — it is a lifestyle worth living. Back on market.
Additional Information
- Taxes
- $3,749
- Hoa Fee
- $340
- Property Description
- Traditional
- Interior Layout
- Bookcases, Entrance Foyer 2 Story, His and Hers Closets, Walk-In Closet(s)
- Interior Features
- Bookcases, Entrance Foyer 2 Story, His and Hers Closets, Walk-In Closet(s)
- Kitchen Features
- Eat-in Kitchen, Kitchen Island, Solid Surface Counters
- Appliances
- Dishwasher, Dryer, Gas Cooktop, Gas Oven, Microwave, Refrigerator, Washer
- Utilities
- Electricity Available, Natural Gas Available, Sewer Available, Water Available
- Heating
- Central, Electric
- Air Conditioning
- Central Air, Electric
- Exterior Construction
- Brick Front
- Exterior Features
- None
- Roof
- Composition
- Pool
- None
- Garage Spaces
- 2
- Elementary School
- Roswell North
- Middle School
- Crabapple
- High School
- Roswell
Listing courtesy of Coldwell Banker Realty. Contact:
Listing Courtesy Of Coldwell Banker Realty, Contact:
 Listings on this website come from the FMLS IDX Compilation and may be held by brokerage firms other than the owner of this website. The listing brokerage is identified in any listing details. Information is deemed reliable but is not guaranteed. If you believe any FMLS listing contains material that infringes your copyrighted work, please click here to review our DMCA policy and learn how to submit a takedown request. © 2026 FMLS. Last updated