2284 Ellis Mountain Drive, Marietta, GA 30064
- $949,900
- 5
- BD
- 4
- BA
- 3,562
- SqFt


- List Price
- $949,900
- Days on Market
- 69
- Price Change
- ▼ $14,750 1782176663
- MLS#
- 7773510
- New Construction
- Yes
- Year Built
- 2026
- Bedrooms
- 5
- Bathrooms
- 4
- Living Area
- 3,562
- Lot Size
- 18,861
- Acres
- 0.43
Property Description
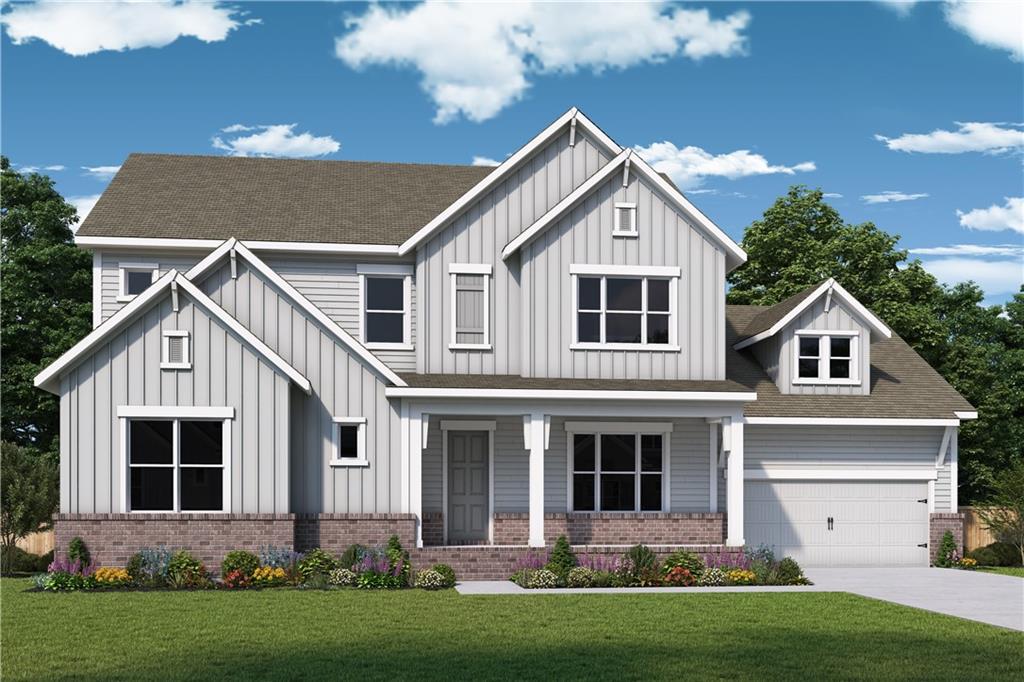
HOME OF THE MONTH! Limited Time Incentive: Purchase a David Weekley home in the Atlanta area until July 31, 2026, and receive one year of HOA dues paid and up to 3.5% of the home’s sales price in closing costs when you finance the home purchase with a Preferred Lender! Quick Move In Opportunity with a July/August completion with exceptional incentives available at Ellis in West Cobb! Introducing the Dwyer- Discover your perfect sanctuary in this exquisite 5-bedroom, 4-bathroom home, featuring an impressive 10-inch ceiling height on the first floor that enhances the abundant natural light throughout. The inviting family room boasts a cozy fireplace, ideal for gatherings, while the gourmet kitchen, designed for culinary enthusiasts, wraps around to a spacious pantry for added convenience. Enjoy the tranquility of an enclosed study, perfect for work or quiet reflection. Step outside to a private backyard, offering an oasis for outdoor relaxation and entertainment, all complemented by a spacious 4-car garage to accommodate your needs. This home truly combines elegance and functionality, making it a perfect retreat! Beyond the home, the community offers an array of amenities to enrich your lifestyle. Enjoy friendly matches at the pickleball and tennis courts, let the kids play at the playground, or cool off in the inviting pool. The clubhouse serves as a social hub; all while being conveniently located near shops and dining options. This home not only meets your needs but enhances your lifestyle, making it a perfect choice for anyone looking to settle into a vibrant community. Would you like to explore more about this property or perhaps schedule a visit?
Additional Information
- Hoa Fee
- $800
- Property Description
- Craftsman, Traditional
- Interior Layout
- Entrance Foyer, High Ceilings 9 ft Upper, High Ceilings 10 ft Main
- Interior Features
- Entrance Foyer, High Ceilings 9 ft Upper, High Ceilings 10 ft Main
- Kitchen Features
- Cabinets Other, Kitchen Island, Pantry, Pantry Walk-In, Stone Counters, View to Family Room
- Appliances
- Dishwasher, Disposal, Double Oven, Gas Cooktop, Microwave, Tankless Water Heater
- Utilities
- Cable Available, Electricity Available, Natural Gas Available, Phone Available, Sewer Available, Underground Utilities, Water Available
- Heating
- Central, Electric, Hot Water, Natural Gas
- Air Conditioning
- Ceiling Fan(s), Central Air, Humidity Control, Window Unit(s), Zoned
- Exterior Construction
- Brick Veneer, HardiPlank Type
- Exterior Features
- Private Yard
- Roof
- Composition
- Pool
- None
- Garage Spaces
- 4
- Elementary School
- Cheatham Hill
- Middle School
- Lovinggood
- High School
- Hillgrove
Listing courtesy of Weekley Homes Realty. Contact:
Listing Courtesy Of Weekley Homes Realty, Contact:
 Listings on this website come from the FMLS IDX Compilation and may be held by brokerage firms other than the owner of this website. The listing brokerage is identified in any listing details. Information is deemed reliable but is not guaranteed. If you believe any FMLS listing contains material that infringes your copyrighted work, please click here to review our DMCA policy and learn how to submit a takedown request. © 2026 FMLS. Last updated