1981 Carver Ne Lane Unit 48, Marietta, GA 30066
- $577,000
- 3
- BD
- 3
- BA
- 2,076
- SqFt




- List Price
- $577,000
- Days on Market
- 63
- MLS#
- 7773182
- Year Built
- 2025
- Bedrooms
- 3
- Bathrooms
- 3
- Baths Half
- 1
- Living Area
- 2,076
- Lot Size
- 2,700
- Acres
- 0.06
- Building Name
- Toll Brothers At East Cobb Walk
Property Description
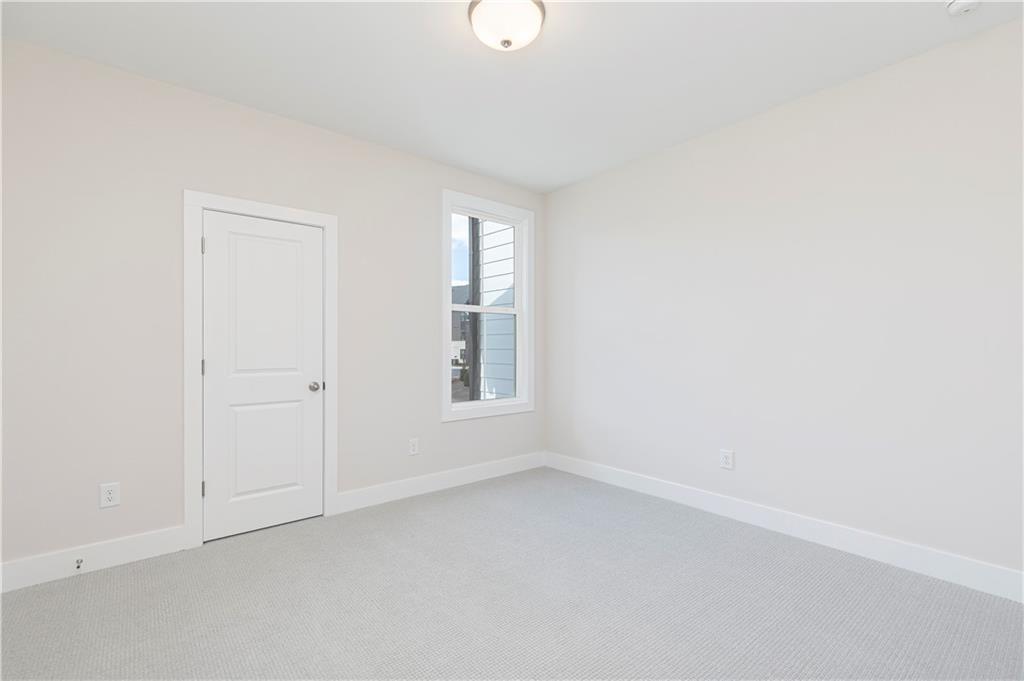
Homesite 48 at Toll Brothers at East Cobb Walk is currently UNDER CONSTRUCTION with an anticipated completion in EARLY FALL of 2026, offering a rare opportunity to own in Toll Brothers’ award-winning newest luxury community in East Cobb. Fantastically priced for a quick sale, this community is ideally located within East Cobb’s highly sought-after school district and just minutes from I-575, I-75, premier shopping, dining, and everyday conveniences. Residents will also enjoy resort-style amenities and the exceptional craftsmanship synonymous with Toll Brothers. This beautifully designed townhome features 3 bedrooms, 2.5 bathrooms, and an open-concept layout filled with natural light and elevated designer finishes throughout. The main living level showcases 10-foot ceilings and a stunning chef-inspired kitchen complete with a large entertaining island and built-in stainless-steel appliances. A covered patio opens to a private backyard retreat, while spacious bedrooms, oversized closets, and designer bathrooms provide both comfort and functionality. The ground-level bedroom with a private bath offers the perfect space for guests, a home office, or multigenerational living. Current incentives include up to $30,000 in seller-paid closing costs with the use of Toll Brothers’ preferred lender through July 31st. Photos shown are representative of a similar home and may vary slightly, as the home is currently under construction
Additional Information
- Hoa Fee
- $199
- Property Description
- Townhouse, Traditional
- Interior Layout
- Double Vanity, High Ceilings 9 ft Main, High Ceilings 9 ft Upper, High Ceilings 10 ft Lower
- Interior Features
- Double Vanity, High Ceilings 9 ft Main, High Ceilings 9 ft Upper, High Ceilings 10 ft Lower
- Kitchen Features
- Cabinets Stain, Eat-in Kitchen, Kitchen Island, Pantry, Solid Surface Counters
- Appliances
- Dishwasher, Disposal, Electric Oven, Gas Cooktop, Microwave
- Utilities
- Electricity Available, Natural Gas Available, Sewer Available, Underground Utilities
- Heating
- Central, Electric, Hot Water, Zoned
- Air Conditioning
- Ceiling Fan(s), Electric
- Exterior Construction
- Blown-In Insulation, Frame, HardiPlank Type
- Exterior Features
- Private Yard
- Roof
- Shingle
- Pool
- Fenced, In Ground, Pool Cover
- Garage Spaces
- 2
- Elementary School
- Mountain View - Cobb
- Middle School
- Simpson
- High School
- Sprayberry
Listing courtesy of Toll Brothers Real Estate Inc.. Contact:
Listing Courtesy Of Toll Brothers Real Estate Inc., Contact:
 Listings on this website come from the FMLS IDX Compilation and may be held by brokerage firms other than the owner of this website. The listing brokerage is identified in any listing details. Information is deemed reliable but is not guaranteed. If you believe any FMLS listing contains material that infringes your copyrighted work, please click here to review our DMCA policy and learn how to submit a takedown request. © 2026 FMLS. Last updated