1020 Ven Villa Road, Marietta, GA 30062
- $1,399,000
- 4
- BD
- 6
- BA
- 7,785
- SqFt




- List Price
- $1,399,000
- Days on Market
- 72
- MLS#
- 7772550
- Year Built
- 1999
- Bedrooms
- 4
- Bathrooms
- 6
- Baths Half
- 2
- Living Area
- 7,785
- Lot Size
- 87,120
- Acres
- 2
Property Description
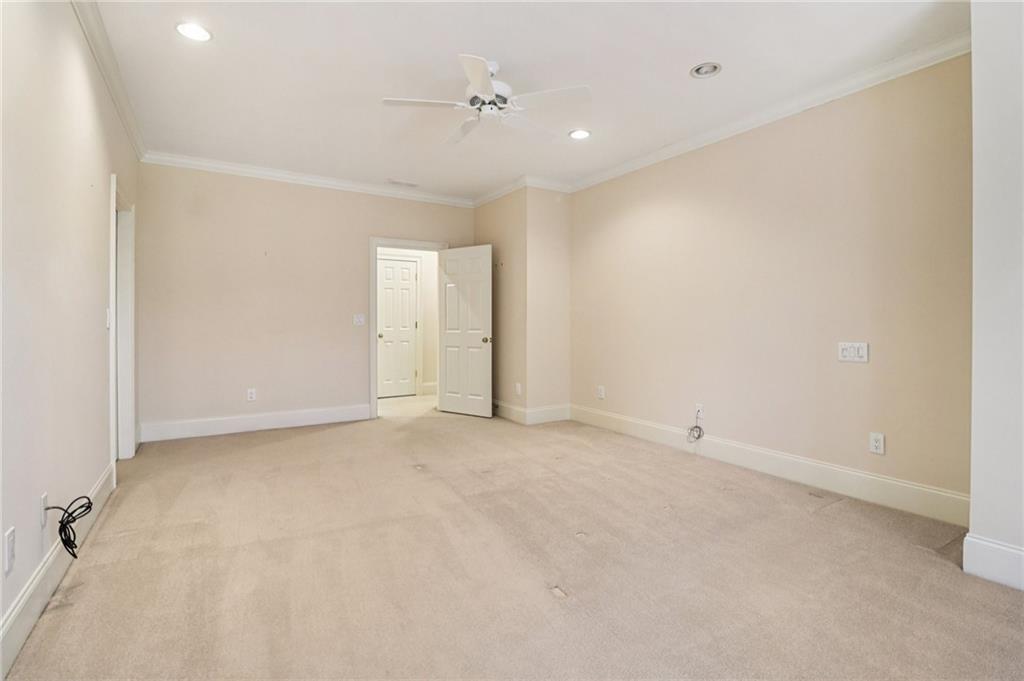
Rare opportunity! Custom, solid-built Marietta estate set on a sprawling, flat two acre lot within a small, secluded community. Serene location featuring a private access road, community pond, and mature trees. This unique home, filled with custom built-ins, hardwood flooring, solid wood doors, classic molding, and well-built construction, exudes charm and timeless appeal, making it the perfect blend of classic character with the opportunity ready for your personalization. Inside features the primary bedroom suite on the main level, large, spacious secondary bedrooms upstairs, all including ensuite bathrooms and walk-in closets. Designed for entertaining, the home shows generous spaces, including the dining room, a spacious kitchen, bright sunroom and living room spaces boasting expansive windows and vaulted ceilings, and the massive basement, adding a home office, bathroom, dual fireplaces, a full custom bar, and an authentic wine cellar. The garage space is very large, with a new garage door (2025), two additional storage rooms for use and a work shop with built in work benches. The exterior includes a new septic tank system (2025), a new exterior paint job (2025), and new gutters and downspouts (2025). The private backyard is perfect, with space to utilize, beautiful mature trees, a large pool, wood deck, grass lawn, and fenced-in dog area with interior access. Convenient location close to all shops, restaurants, ease of interstate access, and more. This home is truly a must see!
Additional Information
- Taxes
- $3,566
- Hoa Fee
- $500
- Property Description
- Traditional
- Interior Layout
- Bookcases, Crown Molding, Tray Ceiling(s), Vaulted Ceiling(s), Walk-In Closet(s), Wet Bar
- Interior Features
- Bookcases, Crown Molding, Tray Ceiling(s), Vaulted Ceiling(s), Walk-In Closet(s), Wet Bar
- Kitchen Features
- Breakfast Bar, Breakfast Room, Cabinets Stain, Eat-in Kitchen, Stone Counters, View to Family Room
- Appliances
- Dishwasher, Disposal, Electric Oven, Gas Cooktop, Microwave, Range Hood, Refrigerator, Trash Compactor
- Utilities
- Electricity Available, Natural Gas Available, Water Available
- Heating
- Central, Electric, Natural Gas
- Air Conditioning
- Ceiling Fan(s), Central Air, Electric
- Exterior Construction
- Stucco
- Exterior Features
- Private Entrance, Private Yard, Rain Gutters
- Roof
- Shingle
- Pool
- In Ground
- Garage Spaces
- 2
- Elementary School
- Sedalia Park
- Middle School
- East Cobb
- High School
- Wheeler
Listing courtesy of Redfin Corporation. Contact:
Listing Courtesy Of Redfin Corporation, Contact:
 Listings on this website come from the FMLS IDX Compilation and may be held by brokerage firms other than the owner of this website. The listing brokerage is identified in any listing details. Information is deemed reliable but is not guaranteed. If you believe any FMLS listing contains material that infringes your copyrighted work, please click here to review our DMCA policy and learn how to submit a takedown request. © 2026 FMLS. Last updated