3450 Winfair Place, Marietta, GA 30062
- $535,000
- 4
- BD
- 4
- BA
- 3,732
- SqFt




- List Price
- $535,000
- Days on Market
- 116
- Price Change
- ▼ $5,000 1787458054
- MLS#
- 7771337
- Year Built
- 1973
- Bedrooms
- 4
- Bathrooms
- 4
- Living Area
- 3,732
- Lot Size
- 21,780
- Acres
- 0.50
Property Description
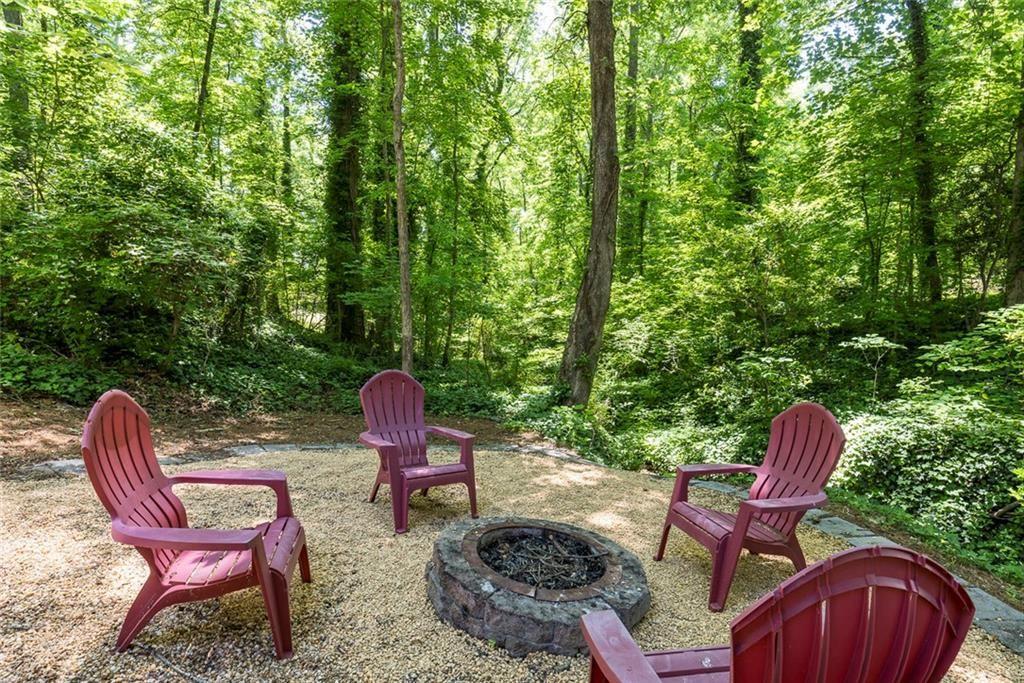
Nestled in the sought-after Woodbine Station community of East Cobb, this distinctive 4-bedroom, 4-bath home offers over 3,100 square feet of character, space, and endless potential. Situated on a private wooded lot with a peaceful stream, this rustic-inspired two-story home features hardwood floors, abundant natural light, and a flexible floor plan designed for comfortable living and entertaining. The spacious eat-in kitchen includes stainless steel appliances, solid surface counters, and scenic backyard views, while the inviting family room with fireplace opens to a wraparound deck perfect for relaxing year-round. Two bedrooms and two full baths on the main level provide ideal guest accommodations or convenient one-level living. Upstairs, the oversized primary suite features vaulted ceilings, a spa-like bath with soaking tub, large walk-in closet, and a private covered balcony retreat. The finished daylight basement offers even more living space with a bedroom, full bath, office area, media/flex room, and laundry. Located in the highly rated Lassiter High School district and within a swim/tennis/playground community, this home combines location, charm, and opportunity at an exceptional value.
Additional Information
- Taxes
- $5,564
- Hoa Fee
- $688
- Property Description
- Craftsman, Cottage, Rustic
- Interior Layout
- Cathedral Ceiling(s), High Ceilings 10 ft Upper, High Ceilings 9 ft Main, High Speed Internet, Beamed Ceilings, Crown Molding, Recessed Lighting
- Interior Features
- Cathedral Ceiling(s), High Ceilings 10 ft Upper, High Ceilings 9 ft Main, High Speed Internet, Beamed Ceilings, Crown Molding, Recessed Lighting
- Kitchen Features
- Eat-in Kitchen, Pantry, Stone Counters, View to Family Room
- Appliances
- Dishwasher, Electric Range, Microwave, Refrigerator, Range Hood
- Utilities
- Cable Available, Electricity Available, Natural Gas Available, Phone Available, Sewer Available, Water Available
- Heating
- Central, Baseboard, Radiant
- Air Conditioning
- Central Air, Ceiling Fan(s)
- Exterior Construction
- Vinyl Siding, Stone
- Exterior Features
- Private Yard, Balcony, Rain Gutters
- Roof
- Composition, Shingle
- Pool
- None
- Garage Spaces
- 2
- Elementary School
- Garrison Mill
- Middle School
- Mabry
- High School
- Lassiter
Listing courtesy of Harry Norman Realtors. Contact:
Listing Courtesy Of Harry Norman Realtors, Contact:
 Listings on this website come from the FMLS IDX Compilation and may be held by brokerage firms other than the owner of this website. The listing brokerage is identified in any listing details. Information is deemed reliable but is not guaranteed. If you believe any FMLS listing contains material that infringes your copyrighted work, please click here to review our DMCA policy and learn how to submit a takedown request. © 2026 FMLS. Last updated