281 Blue Heron Bluff, Dawsonville, GA 30534
- $859,900
- 5
- BD
- 5
- BA
- 4,413
- SqFt




- List Price
- $859,900
- Days on Market
- 46
- MLS#
- 7771224
- Year Built
- 2007
- Bedrooms
- 5
- Bathrooms
- 5
- Baths Half
- 1
- Living Area
- 4,413
- Lot Size
- 10,018
- Acres
- 0.23
Property Description
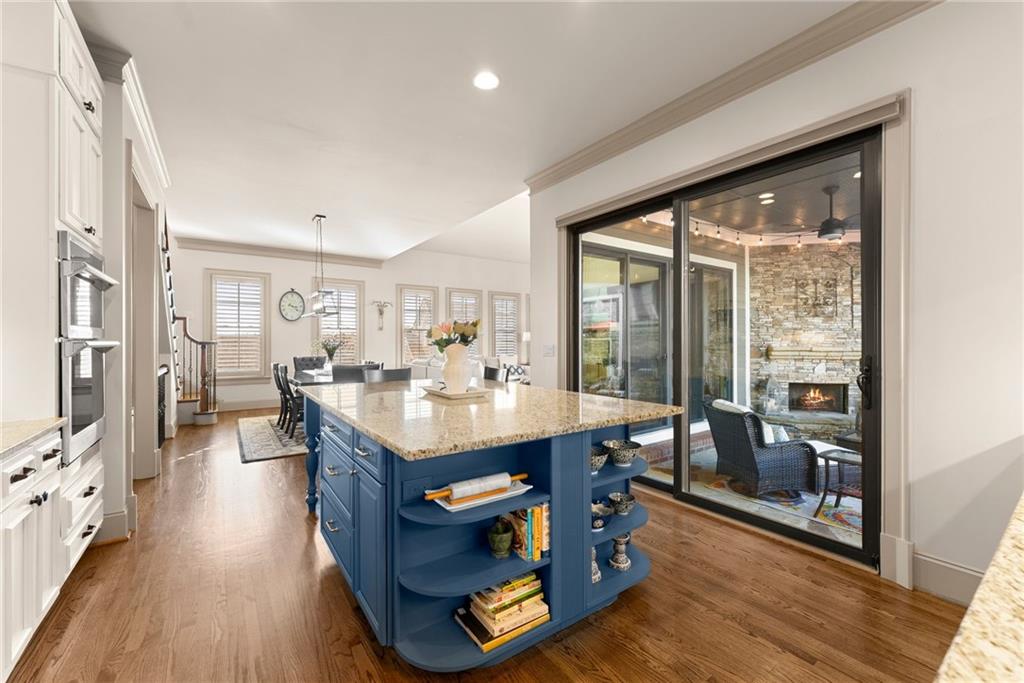
Luxury home located in the prestigious Chestatee Golf Community where refined living meets an active, resort-style lifestyle. From the moment you step inside this beautifully maintained home, you’ll immediately notice the warmth, craftsmanship, and thoughtful design that make it truly exceptional. Imagine yourself gathered in the heart of the home - the gourmet kitchen - perfectly suited for chefs of every skill level. Featuring custom cabinetry, granite countertops, stainless steel appliances, a designer hood, brick backsplash, an oversized center island, and an expansive walk-in pantry, this space was designed for effortless entertaining and comfortable everyday living. Whether it’s morning coffee at the island, holiday baking with family, or wine and conversation while dinner cooks, this kitchen naturally becomes the place where everyone gathers. The open-concept dining room is perfectly designed for everything from intimate dinners to lively celebrations and flows seamlessly into the inviting family room, highlighted by a stunning stone gas log ready/wood-burning fireplace and custom built-ins. Natural light fills the space, creating the ideal atmosphere for cozy evenings, game days with friends, or peaceful mornings spent reading by the fire. At the end of a long day, imagine retreating to your luxurious master suite on the main level - a private sanctuary where soaring ceilings and soft natural light create a spacious, serene atmosphere. The primary bath is truly unforgettable, blending rustic character with spa-inspired luxury. Exposed brick walls bring warmth and timeless charm, while the freestanding copper soaking tub serves as the stunning focal point - bold, elegant, and designed for relaxation. Picture yourself unwinding in a warm bath after a hectic day; this is the kind of space that transforms ordinary routines into peaceful escapes. A secondary bedroom and full bath on the main level offer added comfort and convenience for guests or family. Upstairs, you’ll find two spacious secondary bedrooms along with a large open living/flex area perfect for a home office, media lounge, homework station, or playroom. The finished terrace level is an entertainer’s dream featuring a media room, recreation area, personal gym, pool table area, additional bedroom, full bath, and ample unfinished storage space to keep everything organized while maintaining open, inviting living areas. Step outside into your private brick courtyard and covered patio where you can imagine dining alfresco beneath café lights, gathering around the outdoor gas log ready/wood-burning fireplace on cool evenings, or hosting effortless summer barbecues. This charming, low-maintenance outdoor retreat offers both functionality and intimacy, making it ideal for year-round enjoyment. Beyond your backyard, Chestatee Golf Community offers an incredible lifestyle with access to a junior Olympic-size swimming pool with splash area, playground, basketball courts, pickleball and tennis courts, bocce ball, golf, lake access, and a vibrant calendar filled with social clubs and community events. Whether you spend your afternoons on the golf course, enjoying time on the lake, or gathering with neighbors at the clubhouse, the lifestyle here can be as active or as relaxed as you desire. Conveniently located just off GA-400 and only minutes from North Georgia wineries, dining, shopping, and the mountains, this property offers more than simply a beautiful home - it offers a lifestyle where comfort, connection, and beautiful surroundings come together to create a life you’ll truly love coming home to. This is everything you’ve been dreaming of!
Additional Information
- Taxes
- $4,617
- Hoa Fee
- $987
- Property Description
- Cottage, Traditional
- Interior Layout
- Bookcases, Cathedral Ceiling(s), Crown Molding, Entrance Foyer, High Ceilings 10 ft Main, Walk-In Closet(s)
- Interior Features
- Bookcases, Cathedral Ceiling(s), Crown Molding, Entrance Foyer, High Ceilings 10 ft Main, Walk-In Closet(s)
- Kitchen Features
- Breakfast Bar, Cabinets White, Kitchen Island, Pantry Walk-In, Stone Counters, View to Family Room
- Appliances
- Dishwasher, Disposal, Dryer, Electric Oven, Gas Cooktop, Microwave, Range Hood, Refrigerator, Tankless Water Heater, Washer
- Utilities
- Cable Available, Electricity Available, Natural Gas Available, Sewer Available, Underground Utilities, Water Available
- Heating
- Central, Natural Gas
- Air Conditioning
- Ceiling Fan(s), Central Air
- Exterior Construction
- Cement Siding, Stone
- Exterior Features
- Courtyard, Private Entrance, Private Yard, Rain Gutters, Other
- Roof
- Shingle, Wood
- Pool
- None
- Garage Spaces
- 2
- Elementary School
- Kilough
- Middle School
- Dawson County
- High School
- Dawson County
Listing courtesy of Keller Williams Realty Community Partners. Contact:
Listing Courtesy Of Keller Williams Realty Community Partners, Contact:
 Listings on this website come from the FMLS IDX Compilation and may be held by brokerage firms other than the owner of this website. The listing brokerage is identified in any listing details. Information is deemed reliable but is not guaranteed. If you believe any FMLS listing contains material that infringes your copyrighted work, please click here to review our DMCA policy and learn how to submit a takedown request. © 2026 FMLS. Last updated