1364 Weatherstone Ne Way, Atlanta, GA 30324
- $345,000
- 2
- BD
- 2
- BA
- 1,344
- SqFt




- List Price
- $345,000
- Days on Market
- 100
- Price Change
- ▼ $5,000 1788469193
- MLS#
- 7770517
- Year Built
- 1984
- Bedrooms
- 2
- Bathrooms
- 2
- Living Area
- 1,344
- Building Name
- Weatherstone Condominium
Property Description
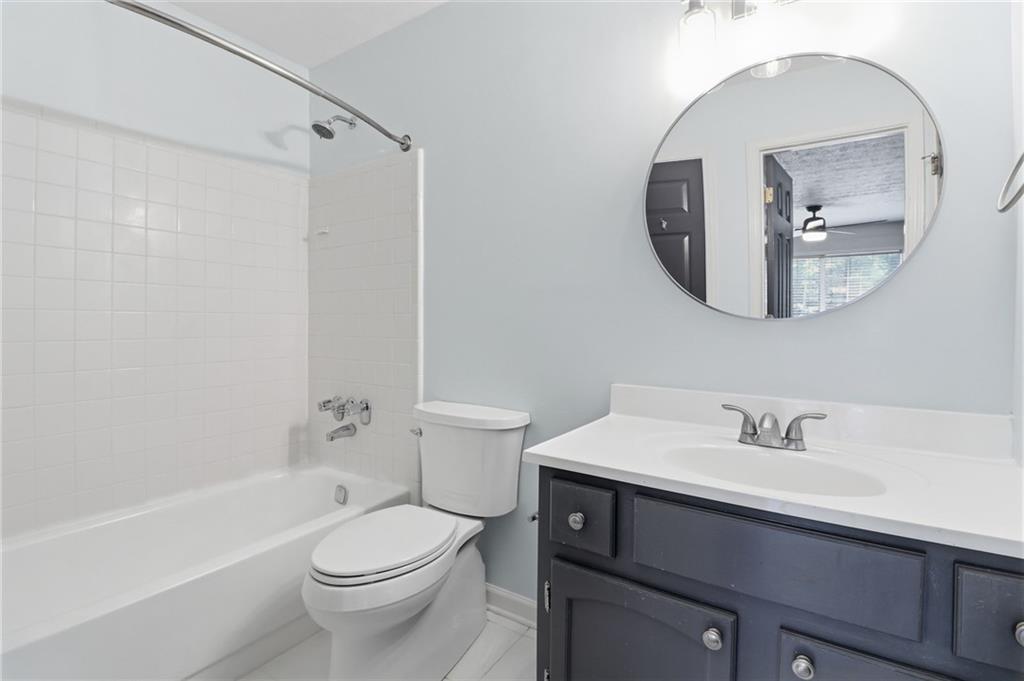
Located just moments from Emory University, CHOA, and the CDC. Tucked away in the lush, mature greenery of the Briarcliff/Clifton corridor, this oversized end-unit condo offers a rare blend of privacy and effortless city access. It’s a bright and airy retreat that feels miles away from the hustle while keeping everything you need right at your fingertips. Inside, the layout emphasizes space and flow. Each of the two large bedrooms serves as a private sanctuary, complete with its own ensuite bath and generous walk-in closet. The eat-in kitchen is a chef’s delight, featuring sleek granite countertops, abundant cabinetry, and easy access to the dining, living and screened in porch. Fresh paint and stylish new light fixtures throughout—including updated vanity lights and mirrors—give the entire home a crisp, move in ready energy. The standout feature is the screened patio. With its finished ceiling and direct access to the grassy outdoors, it’s the ultimate spot for a morning coffee or an evening glass of wine. Practicality isn't overlooked either, thanks to an oversized laundry room and additional dedicated storage. The HOA offers incredible value, covering high-speed internet, cable TV, water, sewer, and exterior maintenance, along with access to the community pool. It’s a low-maintenance lifestyle in a prime location that truly has it all.
Additional Information
- Taxes
- $5,523
- Hoa Fee
- $460
- Property Description
- Contemporary, Modern
- Interior Layout
- High Speed Internet, Walk-In Closet(s)
- Interior Features
- High Speed Internet, Walk-In Closet(s)
- Kitchen Features
- Cabinets Other, Cabinets Stain, Eat-in Kitchen, Pantry, Solid Surface Counters
- Appliances
- Dishwasher, Disposal, Gas Oven, Microwave, Range Hood, Refrigerator
- Utilities
- Cable Available, Electricity Available, Natural Gas Available, Sewer Available, Water Available
- Heating
- Central, Natural Gas
- Air Conditioning
- Central Air, Other
- Exterior Construction
- Other
- Exterior Features
- Private Entrance, Private Yard
- Roof
- Other
- Pool
- In Ground
- Elementary School
- Briar Vista
- Middle School
- Druid Hills
- High School
- Druid Hills
Listing courtesy of Compass. Contact:
Listing Courtesy Of Compass, Contact:
 Listings on this website come from the FMLS IDX Compilation and may be held by brokerage firms other than the owner of this website. The listing brokerage is identified in any listing details. Information is deemed reliable but is not guaranteed. If you believe any FMLS listing contains material that infringes your copyrighted work, please click here to review our DMCA policy and learn how to submit a takedown request. © 2026 FMLS. Last updated