3725 River Club Drive, Cumming, GA 30041
- $895,000
- 6
- BD
- 5
- BA
- 3,323
- SqFt




- List Price
- $895,000
- Days on Market
- 121
- Price Change
- ▼ $50,000 1782618071
- MLS#
- 7768607
- Year Built
- 2004
- Bedrooms
- 6
- Bathrooms
- 5
- Baths Half
- 1
- Living Area
- 3,323
- Lot Size
- 41,382
- Acres
- 0.95
Property Description
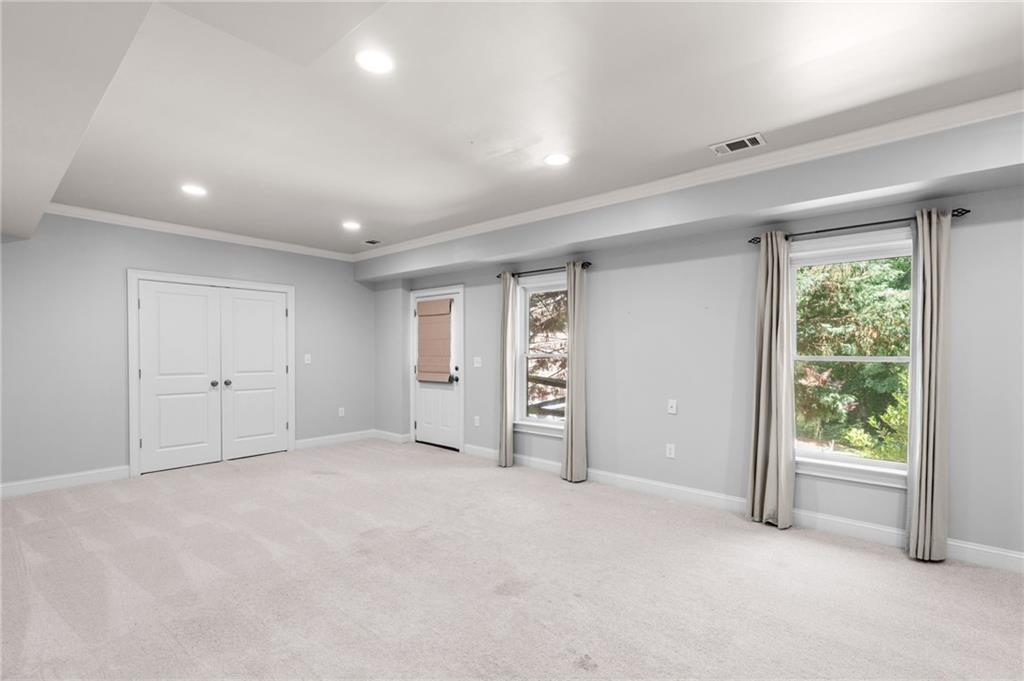
Set within the prestigious enclave of CHATTAHOOCHEE RIVER CLUB — South Forsyth’s premier luxury community gracefully bordering the scenic banks of the Chattahoochee River — this extraordinary former Hedgewood Homes model home is a masterclass in timeless sophistication, architectural elegance, and elevated living. Privately situated on a beautifully wooded and fenced homesite, this impeccably curated 6-bedroom, 4.5-bath estate blends refined design with exceptional comfort across three thoughtfully finished levels. From the moment you enter the grand foyer, the home captivates with rich architectural detail, designer finishes, soaring ceilings, and sun-drenched interiors that create an atmosphere of understated luxury. The main level showcases an elegant primary suite retreat, private executive office, and a breathtaking family room filled with natural light. Designed to impress the most discerning culinary enthusiast, the gourmet kitchen features state-of-the-art STAINLESS appliances, custom cabinetry, expansive breakfast bar, sunlit breakfast room, and an inviting keeping room with fireplace, ideal for intimate gatherings. Freshly painted main-level interiors provide a crisp, modern aesthetic, while the upper level offers an oversized loft, three generously appointed bedrooms, two full baths, and brand-new luxury carpeting throughout. The professionally designed terrace level delivers an unparalleled entertainment experience complete with a sophisticated gentleman’s bar, generous wine cellar, private 12-seat theatre room, luxurious second primary suite, additional guest retreat, and full bath — creating the ultimate setting for entertaining, multigenerational living, or extended-stay guests. Outdoor living is equally exceptional with an expansive main-level deck overlooking the tranquil wooded backdrop and private fenced yard. A private hot tub creates the perfect place to relax and unwind, whether enjoying a peaceful morning coffee or a quiet evening beneath the stars — a serene extension of the home’s elegant interiors. Additional luxury features include: • 3-car garage • Former model home loaded with premium upgrades • Extensive millwork and custom architectural detailing • Designer lighting and upscale finishes throughout Residents of Chattahoochee River Club enjoy an unmatched lifestyle with resort-caliber amenities including an elegant clubhouse, lighted tennis and pickleball courts, basketball court, competitive swim team, junior Olympic pool, leisure pool, and flexible recreation spaces — all connected by scenic sidewalks and trails, and conveniently walkable or a short golf cart ride to South Forsyth’s award-winning schools.
Additional Information
- Taxes
- $6,538
- Hoa Fee
- $1,400
- Property Description
- Traditional
- Interior Layout
- Double Vanity, Entrance Foyer 2 Story, High Ceilings 9 ft Lower, High Ceilings 9 ft Main, High Ceilings 9 ft Upper, High Speed Internet, Permanent Attic Stairs, Walk-In Closet(s)
- Interior Features
- Double Vanity, Entrance Foyer 2 Story, High Ceilings 9 ft Lower, High Ceilings 9 ft Main, High Ceilings 9 ft Upper, High Speed Internet, Permanent Attic Stairs, Walk-In Closet(s)
- Kitchen Features
- Breakfast Bar, Breakfast Room, Cabinets Other, Keeping Room, Pantry Walk-In, Solid Surface Counters, View to Family Room
- Appliances
- Dishwasher, Gas Cooktop, Gas Oven, Gas Range, Gas Water Heater, Microwave, Range Hood, Self Cleaning Oven
- Utilities
- Cable Available, Electricity Available, Natural Gas Available, Underground Utilities, Water Available
- Heating
- Forced Air
- Air Conditioning
- Ceiling Fan(s), Central Air
- Exterior Construction
- Brick, Cement Siding
- Exterior Features
- Garden, Private Yard
- Roof
- Composition
- Pool
- None
- Garage Spaces
- 3
- Elementary School
- Haw Creek
- Middle School
- Lakeside - Forsyth
- High School
- South Forsyth
Listing courtesy of Keller Williams Realty Atlanta Partners. Contact:
Listing Courtesy Of Keller Williams Realty Atlanta Partners, Contact:
 Listings on this website come from the FMLS IDX Compilation and may be held by brokerage firms other than the owner of this website. The listing brokerage is identified in any listing details. Information is deemed reliable but is not guaranteed. If you believe any FMLS listing contains material that infringes your copyrighted work, please click here to review our DMCA policy and learn how to submit a takedown request. © 2026 FMLS. Last updated