1532 Huntingdon Trail, Atlanta, GA 30350
- $799,900
- 5
- BD
- 6
- BA
- 3,707
- SqFt




- List Price
- $799,900
- Days on Market
- 79
- MLS#
- 7767929
- Year Built
- 1965
- Bedrooms
- 5
- Bathrooms
- 6
- Baths Half
- 1
- Living Area
- 3,707
- Lot Size
- 40,946
- Acres
- 0.94
Property Description
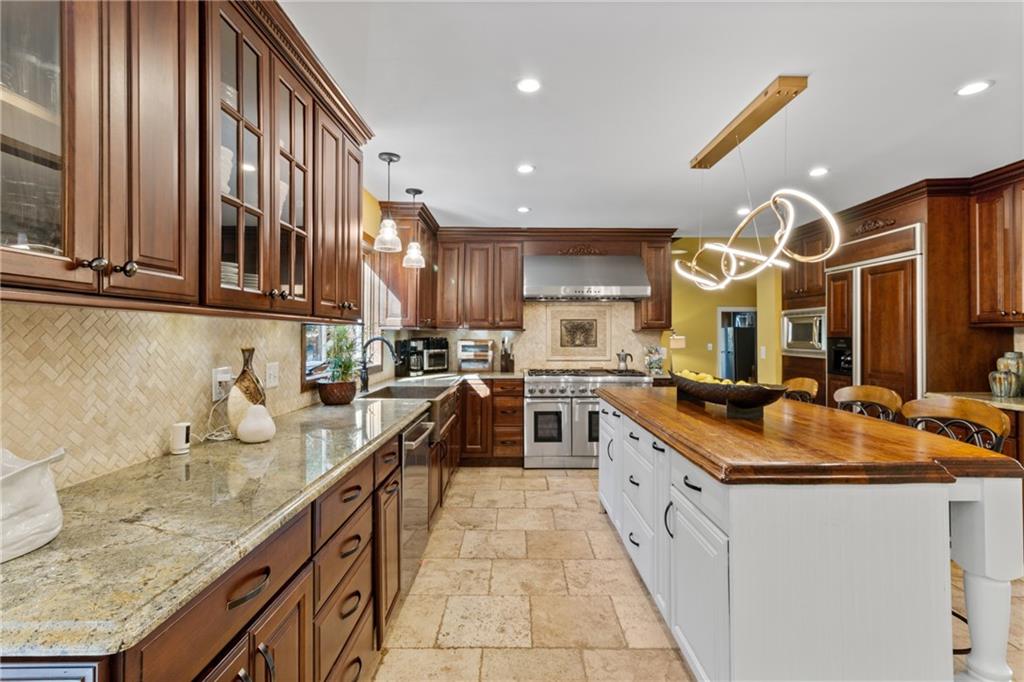
Discover this beautifully remodeled 5 bedroom, 5.5 bath detached residence, perfectly positioned on a large, serene wooded lot in the heart of Sandy Springs—where refined living meets extraordinary natural surroundings. Situated within walking distance of the Chattahoochee River National Recreation Area with 3 hiking trails, boat ramp and two fishing docks just beyond your front door step. The main residence features 4 bedrooms and 4.5 baths, complemented by a separate guest house or private office complete with its own bedroom, full bath, and dedicated movie room—ideal for hosting guests, multigenerational living, or a secluded work-from-home retreat.Inside the main home, gleaming hardwood floors and soaring ceilings create a light-filled, open atmosphere. The fireside family room, accented by an elegant wood tray ceiling, offers a warm and inviting gathering space. French doors lead to an expansive deck, perfect for entertaining or enjoying quiet moments surrounded by nature.The gourmet eat-in kitchen is a chef’s dream, showcasing custom cherry cabinetry, granite countertops, a distressed walnut island, a Thermador 48" range, and premium appliances throughout. Upstairs, the luxurious primary suite features a tray ceiling, custom walk-in closet, and spa-inspired bath with travertine finishes, a Kohler soaking tub, and a rain-and-body jet shower.The main level also includes an additional primary bedroom with a full bath—ideal for guests—as well as a flexible office or living space to suit your lifestyle needs. A spacious eight-person outdoor hot tub offers the perfect setting for relaxation and unwinding at the end of the day.Located within highly regarded school districts and offering an unmatched blend of privacy, space, and convenience, this exceptional Sandy Springs home delivers comfort, elegance, and direct access to some of North Georgia’s most celebrated natural beauty.
Additional Information
- Taxes
- $11,597
- Property Description
- Traditional
- Interior Layout
- Crown Molding, Double Vanity, Dry Bar, High Ceilings 9 ft Main, High Ceilings 9 ft Upper, Vaulted Ceiling(s), Walk-In Closet(s)
- Interior Features
- Crown Molding, Double Vanity, Dry Bar, High Ceilings 9 ft Main, High Ceilings 9 ft Upper, Vaulted Ceiling(s), Walk-In Closet(s)
- Kitchen Features
- Breakfast Bar, Cabinets Stain, Eat-in Kitchen, Kitchen Island, Stone Counters, Other
- Appliances
- Dishwasher, Disposal, Dryer, Gas Cooktop, Gas Oven, Gas Range, Microwave, Range Hood, Refrigerator, Washer
- Utilities
- Cable Available, Electricity Available, Natural Gas Available, Phone Available, Sewer Available, Water Available
- Heating
- Central, Forced Air, Natural Gas
- Air Conditioning
- Ceiling Fan(s), Central Air, Other
- Exterior Construction
- Frame, Wood Siding
- Exterior Features
- Garden, Rain Gutters, Rear Stairs
- Roof
- Composition
- Pool
- None
- Garage Spaces
- 2
- Elementary School
- Dunwoody Springs
- Middle School
- Sandy Springs
- High School
- North Springs
Listing courtesy of SMG Realty. Contact:
Listing Courtesy Of SMG Realty, Contact:
 Listings on this website come from the FMLS IDX Compilation and may be held by brokerage firms other than the owner of this website. The listing brokerage is identified in any listing details. Information is deemed reliable but is not guaranteed. If you believe any FMLS listing contains material that infringes your copyrighted work, please click here to review our DMCA policy and learn how to submit a takedown request. © 2026 FMLS. Last updated