2775 Twisted Oak Lane, Marietta, GA 30066
- $1,589,000
- 6
- BD
- 7
- BA
- 5,398
- SqFt






- List Price
- $1,589,000
- Days on Market
- 81
- Price Change
- ▼ $10,000 1782430312
- MLS#
- 7766841
- Year Built
- 2021
- Bedrooms
- 6
- Bathrooms
- 7
- Baths Half
- 1
- Living Area
- 5,398
- Lot Size
- 18,774
- Acres
- 0.43
Property Description
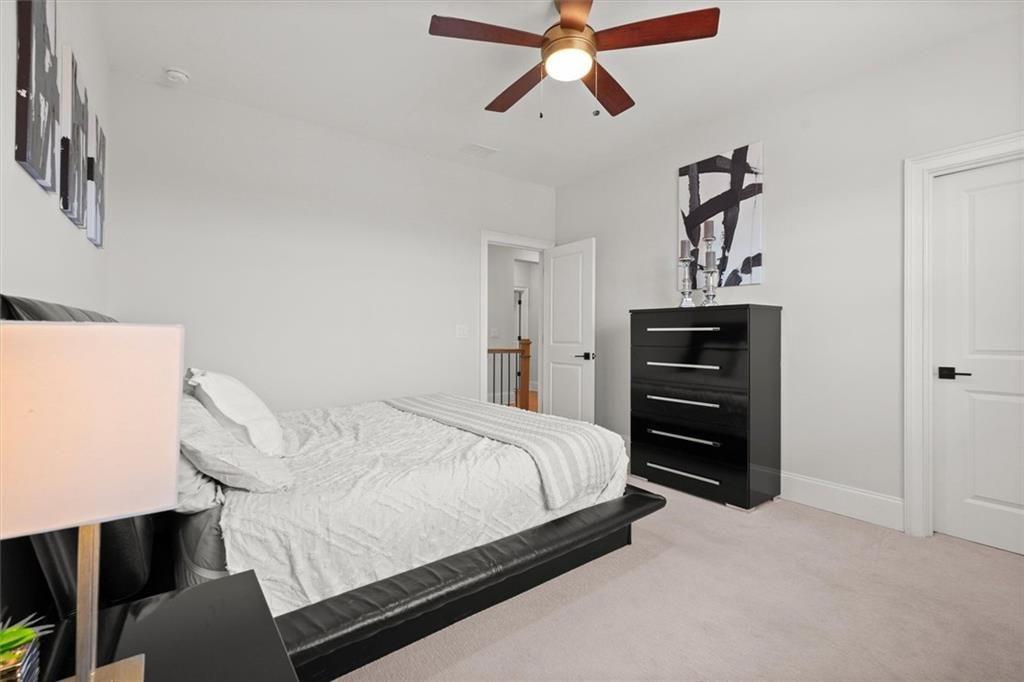
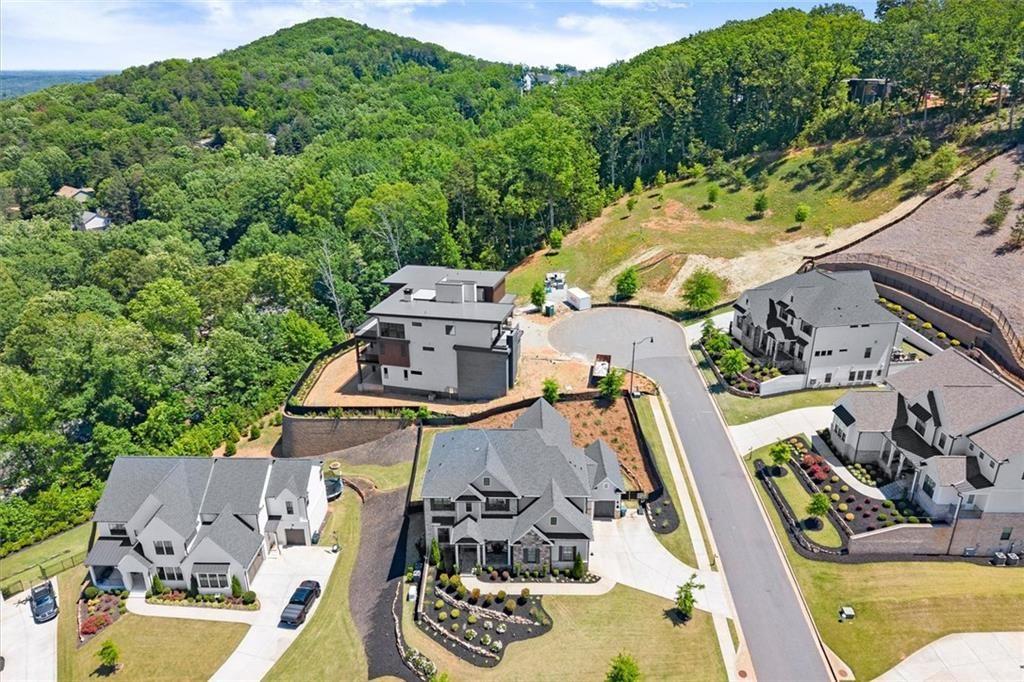
STUNNING EXECUTIVE HOME | GATED COMMUNITY | PANORAMIC MOUNTAIN SKYLINE VIEWS | EAST COBB / LASSITER DISTRICT Perched majestically on a hilltop in the prestigious gated enclave of Tanglewood Estates, this exceptional East Cobb executive residence delivers the ultimate combination of architectural elegance, modern luxury upgrades, and breathtaking long-range views — including sweeping vistas of the Atlanta skyline. Built by Davidson Homes on their coveted Clifton plan and meticulously enhanced since new construction, this home is truly move-in ready at the highest level. From the moment you arrive through the private security gates, world-class curb appeal greets you — professional landscaping, a commanding hilltop presence, and an exterior that signals exactly what awaits inside. The main level impresses immediately with 10-foot ceilings, coffered and tray details, and a seamless open-concept flow designed for both daily living and grand entertaining. The Great Room centers around a stunning linear fireplace, while oversized sliding glass doors open directly to the screened porch and outdoor fireplace, creating an effortless indoor-outdoor living experience. Whether you're hosting a dinner party or a casual evening with family, the transition from interior to exterior is completely uninterrupted — and the views from that porch are nothing short of spectacular. Two full bathrooms on the main floor add exceptional convenience for guests and entertaining. The chef's kitchen remains a showstopper — navy island, light quartz countertops with a farmhouse sink, white perimeter cabinetry, wood hood, stainless double oven, counter-depth refrigerator, and 36" cooktop. The walk-in pantry is a cabinet-entry masterpiece with custom built-ins, working countertop space, and a butler's pantry. Upstairs, the owner's suite is a private sanctuary featuring a sitting area, spa-style walk-through shower with multiple heads and body sprays, and a custom-designed closet with cabinetry and island. The washer and dryer are conveniently located near the master — a practical luxury that makes everyday living noticeably better. Three additional secondary bedrooms each include private full baths, plus a spacious bonus room. The finished basement is a standout feature — bright, open, and versatile with a dedicated home gym / workout room, guest suite or office, and expansive entertainment space. It walks out directly to the backyard — no stairs, no hassle. Major system upgrades include: Whole-home automatic generator — seamless power backup during any storm Tankless water heaters — endless hot water, energy-efficient Coated garage floor in the 3-car garage — polished, clean, and ready for your vehicles or workshop setup This home was built for people who want it all: views, privacy, technology, comfort, and entertaining flow — all in one of East Cobb's most coveted neighborhoods, zoned for the highly sought-after Lassiter High School district. Homes of this caliber, at this elevation, in this location — don't last.
Additional Information
- Taxes
- $13,229
- Hoa Fee
- $2,700
- Property Description
- Contemporary
- Interior Layout
- Bookcases, Cathedral Ceiling(s), Entrance Foyer, High Ceilings 10 ft Lower, High Ceilings 10 ft Main, High Ceilings 10 ft Upper, His and Hers Closets, Recessed Lighting, Walk-In Closet(s)
- Interior Features
- Bookcases, Cathedral Ceiling(s), Entrance Foyer, High Ceilings 10 ft Lower, High Ceilings 10 ft Main, High Ceilings 10 ft Upper, His and Hers Closets, Recessed Lighting, Walk-In Closet(s)
- Kitchen Features
- Breakfast Bar, Cabinets White, Pantry, Pantry Walk-In, Solid Surface Counters, View to Family Room
- Appliances
- Dishwasher, Disposal, Double Oven, Dryer, Gas Cooktop, Gas Oven, Gas Range, Gas Water Heater, Range Hood, Refrigerator, Tankless Water Heater, Trash Compactor
- Utilities
- Cable Available, Electricity Available, Natural Gas Available, Phone Available, Sewer Available, Water Available
- Heating
- Central
- Air Conditioning
- Central Air
- Exterior Construction
- Brick
- Exterior Features
- Courtyard, Lighting, Private Yard, Rain Gutters
- Roof
- Composition, Shingle
- Pool
- None
- Garage Spaces
- 3
- Elementary School
- Davis - Cobb
- Middle School
- Mabry
- High School
- Lassiter
Listing courtesy of Real Broker, LLC.. Contact:
Listing Courtesy Of Real Broker, LLC., Contact:
 Listings on this website come from the FMLS IDX Compilation and may be held by brokerage firms other than the owner of this website. The listing brokerage is identified in any listing details. Information is deemed reliable but is not guaranteed. If you believe any FMLS listing contains material that infringes your copyrighted work, please click here to review our DMCA policy and learn how to submit a takedown request. © 2026 FMLS. Last updated