326 Cabinwood Trail, Canton, GA 30115
- $459,900
- 4
- BD
- 2
- BA
- 2,158
- SqFt




- List Price
- $459,900
- Days on Market
- 121
- Price Change
- ▼ $10,000 1783370783
- MLS#
- 7765364
- Year Built
- 2005
- Bedrooms
- 4
- Bathrooms
- 2
- Living Area
- 2,158
- Lot Size
- 11,761
- Acres
- 0.27
Property Description
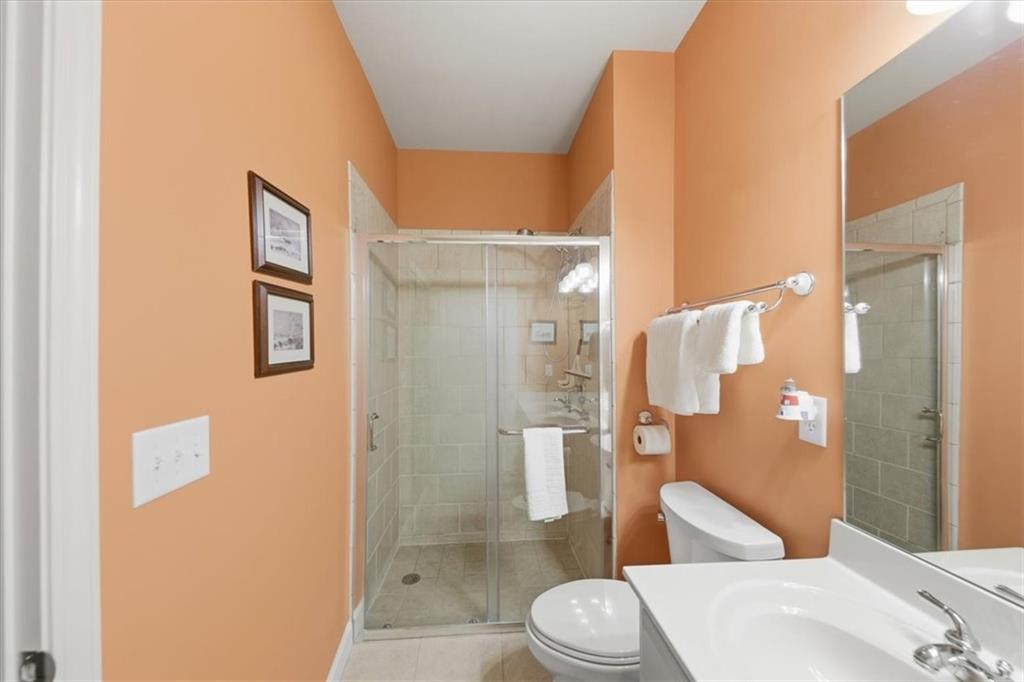
Welcome to 326 Cabinwood Trail in Canton. An inviting 4-bedroom, 2-bath ranch perfectly situated on one of the largest lots in the neighborhood. This well-designed home offers both comfort and functionality, with thoughtful features that make everyday living easy. Inside, you will find a spacious layout with a separate formal living room and dining room with hardwood floors, newer crown molding, ideal for entertaining or flexible use. The family room features a cozy gas log fireplace and flows seamlessly into the oversized kitchen that has custom cabinets, granite countertops, tile backsplash and a new stainless Steel stove, creating the perfect space for gatherings and daily life. This home also offers valuable accessibility features, including a handicap-accessible bedroom and full bathroom w/ double sinks and a new shower glass, along with a level entry and easy flow throughout. Step outside to enjoy the level, fully fenced backyard, which is perfect for pets, play, or relaxing outdoors. The electric awning with newer fabric provides shade at the touch of a button, with a remote control for convenience and a manual backup for peace of mind. With its larger lot, functional floor plan, and accessibility features, this home presents a rare opportunity in a desirable Canton location. Close to restaurants, shopping, Northside Cherokee Hospital and access to 575!
Additional Information
- Taxes
- $888
- Hoa Fee
- $595
- Property Description
- Ranch
- Interior Layout
- Cathedral Ceiling(s), Crown Molding, Double Vanity, High Speed Internet, Tray Ceiling(s), Walk-In Closet(s)
- Interior Features
- Cathedral Ceiling(s), Crown Molding, Double Vanity, High Speed Internet, Tray Ceiling(s), Walk-In Closet(s)
- Kitchen Features
- Cabinets Stain, Eat-in Kitchen, Pantry Walk-In, Stone Counters, View to Family Room
- Appliances
- Dishwasher, Disposal, Gas Range, Microwave
- Utilities
- Cable Available, Electricity Available, Natural Gas Available, Phone Available, Sewer Available, Underground Utilities, Water Available
- Heating
- Natural Gas
- Air Conditioning
- Ceiling Fan(s), Central Air
- Exterior Construction
- Cement Siding, Stone
- Exterior Features
- Awning(s), Private Yard
- Roof
- Composition
- Pool
- None
- Garage Spaces
- 2
- Elementary School
- William G. Hasty, Sr.
- Middle School
- Teasley
- High School
- Cherokee
Listing courtesy of Realty One Group Edge. Contact:
Listing Courtesy Of Realty One Group Edge, Contact:
 Listings on this website come from the FMLS IDX Compilation and may be held by brokerage firms other than the owner of this website. The listing brokerage is identified in any listing details. Information is deemed reliable but is not guaranteed. If you believe any FMLS listing contains material that infringes your copyrighted work, please click here to review our DMCA policy and learn how to submit a takedown request. © 2026 FMLS. Last updated