1521 Westend Way, Cumming, GA 30041
- $774,900
- 5
- BD
- 4
- BA
- 2,532
- SqFt




- List Price
- $774,900
- Days on Market
- 148
- Price Change
- ▼ $25,000 1786742731
- MLS#
- 7763786
- New Construction
- Yes
- Year Built
- 2026
- Bedrooms
- 5
- Bathrooms
- 4
- Living Area
- 2,532
- Lot Size
- 5,488
- Acres
- 0.13
Property Description
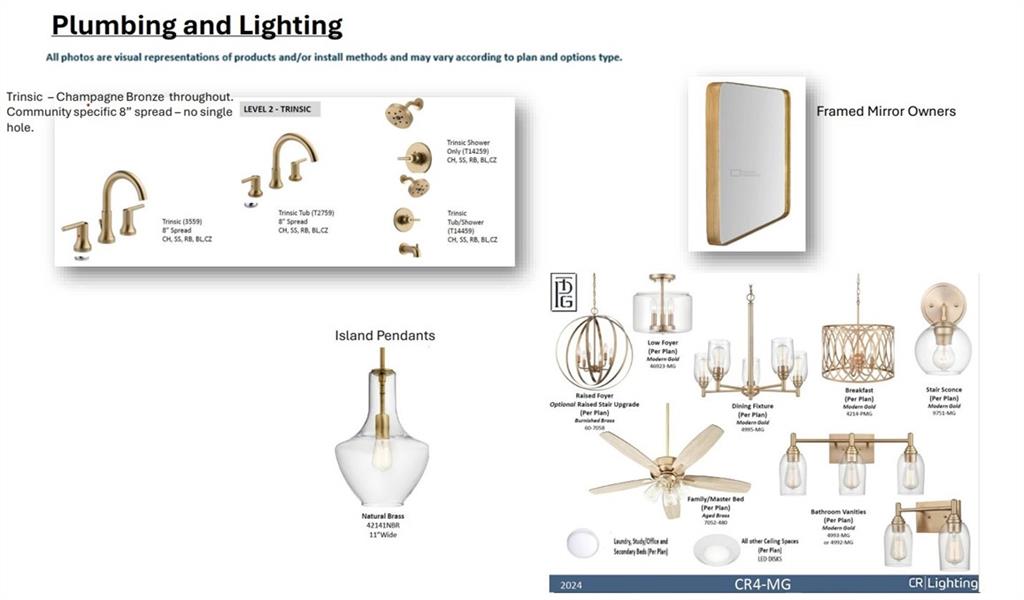
~~~ELEVATE YOUR EVERY DAY~~~ HOME OF THE MONTH!!!! Welcome to Waterhaven by The Providence Group centrally located between Cumming City Center and the shores of Lake Lanier! Step inside this MOVE IN READY Wesley floorplan featuring 5BR/4BA on unfinished BASEMENT. Enter the home from the covered front porch into welcoming foyer with hard surface floors that flow throughout the main level including the main floor BR. The main floor Bedroom & full Bath is perfect for guests or an in-law suite. The open floorplan has a large family room and a cozy fireplace w/stacked quartzite from floor to ceiling, dining area and stunning kitchen. The design selections for this home are warm and inviting. Painted Oat stacked cabinets, picket style neutral backsplash, Brittanica Gold Cambria countertops, Farm Sink and Gold faucet and hardware make this kitchen a showstopper! Blinds are included throughout the home. A door off the kitchen leads to your covered, rear deck for an outdoor entertaining space. The upper floor is the host to the primary suite, 3 secondary bedrooms and the laundry room. Enough room for everyone! The gorgeous design selections continue to the primary bedroom and spa like bath with soaking tub, separate shower, double vanity and large walk in closet. Your unfinished basement gives you plenty of room to expand in the future! Waterhaven is nestled between Cumming City Center and Lake Lanier. At Waterhaven, true luxury is defined by living life your way! Photos and virtual tour of previously built Wesley model home. [The Wesley]
Additional Information
- Hoa Fee
- $200
- Property Description
- Traditional
- Interior Layout
- Crown Molding, Disappearing Attic Stairs, Double Vanity, Entrance Foyer, High Ceilings 9 ft Upper, High Ceilings 10 ft Main, Walk-In Closet(s)
- Interior Features
- Crown Molding, Disappearing Attic Stairs, Double Vanity, Entrance Foyer, High Ceilings 9 ft Upper, High Ceilings 10 ft Main, Walk-In Closet(s)
- Kitchen Features
- Cabinets Other, Kitchen Island, Pantry, Stone Counters, View to Family Room
- Appliances
- Dishwasher, Disposal, Gas Cooktop, Gas Oven, Microwave, Range Hood, Self Cleaning Oven, Tankless Water Heater
- Utilities
- Cable Available, Electricity Available, Natural Gas Available, Phone Available, Sewer Available, Underground Utilities, Water Available
- Heating
- Central, Heat Pump, Natural Gas, Zoned
- Air Conditioning
- Ceiling Fan(s), Central Air, Electric, Zoned
- Exterior Construction
- Brick, HardiPlank Type
- Exterior Features
- Lighting, Private Entrance, Rain Gutters
- Roof
- Composition, Shingle
- Pool
- None
- Garage Spaces
- 2
- Elementary School
- Mashburn
- Middle School
- Lakeside - Forsyth
- High School
- Forsyth Central
Listing courtesy of The Providence Group Realty, LLC.. Contact:
Listing Courtesy Of The Providence Group Realty, LLC., Contact:
 Listings on this website come from the FMLS IDX Compilation and may be held by brokerage firms other than the owner of this website. The listing brokerage is identified in any listing details. Information is deemed reliable but is not guaranteed. If you believe any FMLS listing contains material that infringes your copyrighted work, please click here to review our DMCA policy and learn how to submit a takedown request. © 2026 FMLS. Last updated