3230 Indian Hawthorne Ridge, Gainesville, GA 30504
- $535,000
- 3
- BD
- 2
- BA
- 2,379
- SqFt




- List Price
- $535,000
- Days on Market
- 142
- Price Change
- ▼ $14,000 1784781800
- MLS#
- 7763771
- Year Built
- 2007
- Bedrooms
- 3
- Bathrooms
- 2
- Living Area
- 2,379
- Lot Size
- 10,454
- Acres
- 0.24
Property Description
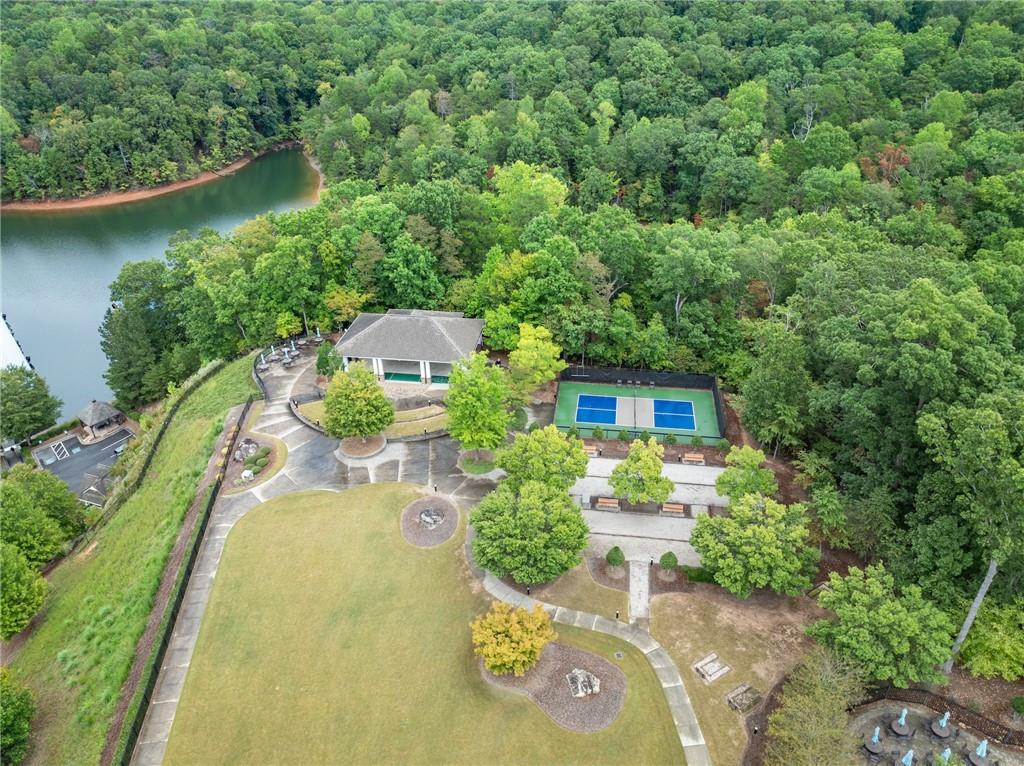
This beautifully updated home offers the rare combination of generous square footage and true single-level living-all in one of the most private and desirable areas of Cresswind at Lake Lanier, the premier 55+ active adult community. Set on a lot that backs to a tranquil, community-owned natural area and faces a quiet, tree-lined street, this home offers peaceful surroundings while still being close to the clubhouse, walking trails, and community garden. Inside, you'll find a smart, flowing layout with both formal and casual living and dining spaces. Elegant tray ceilings in the owner's suite and dining room, along with crown molding and wainscoting throughout, add a refined, high-end touch. The kitchen features granite countertops and a decorative tile backsplash, while the oversized screened-in porch invites you to relax and enjoy frequent bird-watching and deer sightings. Recent updates include a new roof, new water heater, and fresh interior and exterior paint. A full list of seller improvements is available upon request. Residents of Cresswind enjoy award-winning amenities including a 42,000-square-foot clubhouse, indoor and outdoor pools, tennis and pickleball courts, a fitness center, theater, over 120 clubs, dog park, walking trails, garden plots, and a private marina on Lake Lanier. If you're looking for gracious one-level living with space, privacy, and style, this may be the one you've been waiting for. Some images in this listing have been virtually staged to illustrate the potential use of space. All virtual staging is for visual reference only. No actual furnishings, fixtures, or improvements depicted in the staged images are present in the home.
Additional Information
- Taxes
- $3,164
- Hoa Fee
- $4,980
- Property Description
- Ranch
- Interior Layout
- Bookcases, Crown Molding, Disappearing Attic Stairs, Double Vanity, Entrance Foyer, High Ceilings, High Ceilings 9 ft Lower, High Ceilings 9 ft Main, High Ceilings 9 ft Upper, His and Hers Closets, Tray Ceiling(s), Walk-In Closet(s)
- Interior Features
- Bookcases, Crown Molding, Disappearing Attic Stairs, Double Vanity, Entrance Foyer, High Ceilings, High Ceilings 9 ft Lower, High Ceilings 9 ft Main, High Ceilings 9 ft Upper, His and Hers Closets, Tray Ceiling(s), Walk-In Closet(s)
- Kitchen Features
- Breakfast Bar, Cabinets Stain, Keeping Room, Pantry, Solid Surface Counters, View to Family Room, Wine Rack
- Appliances
- Dishwasher, Disposal, Double Oven, Electric Cooktop, Electric Oven, Electric Water Heater, Microwave, Self Cleaning Oven
- Utilities
- Cable Available, Electricity Available, Natural Gas Available, Phone Available, Sewer Available, Underground Utilities, Water Available
- Heating
- Central, Electric, Heat Pump, Natural Gas
- Air Conditioning
- Ceiling Fan(s), Central Air, Electric
- Exterior Construction
- Cement Siding, Concrete
- Exterior Features
- Other
- Roof
- Composition
- Pool
- None
- Garage Spaces
- 2
- Elementary School
- Gainesville Exploration Academy
- Middle School
- Gainesville East
- High School
- Gainesville
Listing courtesy of Lakeshore Real Estate Inc.. Contact:
Listing Courtesy Of Lakeshore Real Estate Inc., Contact:
 Listings on this website come from the FMLS IDX Compilation and may be held by brokerage firms other than the owner of this website. The listing brokerage is identified in any listing details. Information is deemed reliable but is not guaranteed. If you believe any FMLS listing contains material that infringes your copyrighted work, please click here to review our DMCA policy and learn how to submit a takedown request. © 2026 FMLS. Last updated