4610 Evandale Way, Cumming, GA 30040
- $699,900
- 6
- BD
- 6
- BA
- 4,188
- SqFt




- List Price
- $699,900
- Days on Market
- 138
- Price Change
- ▼ $27,100 1788998148
- MLS#
- 7763571
- Year Built
- 2012
- Bedrooms
- 6
- Bathrooms
- 6
- Baths Half
- 1
- Living Area
- 4,188
- Lot Size
- 9,147
- Acres
- 0.21
Property Description
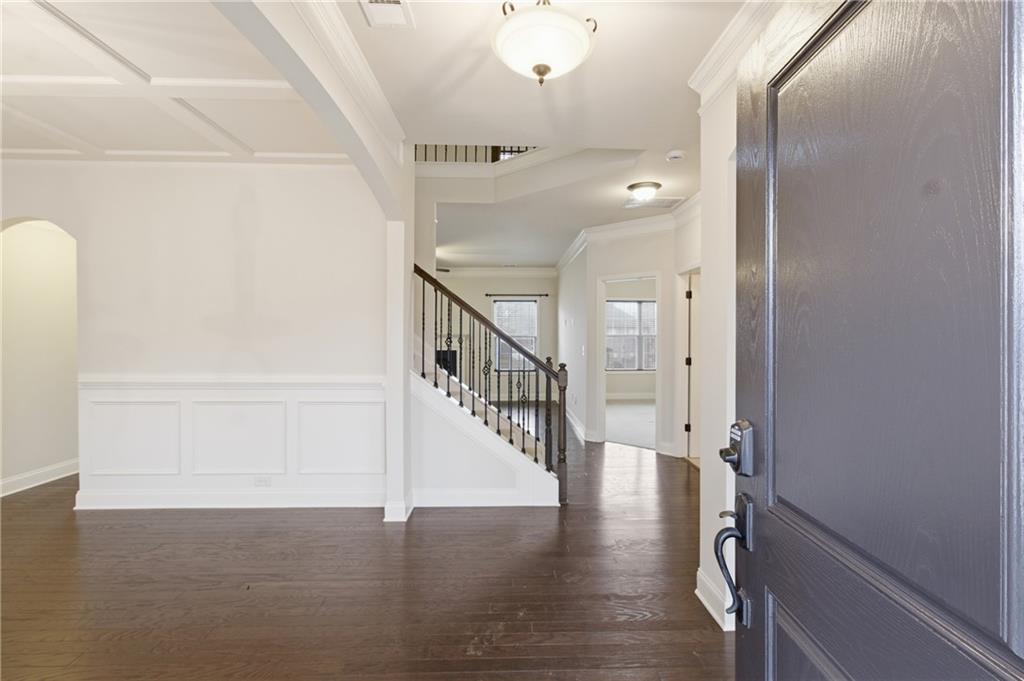
Welcome to this spacious - 6-bedroom, 5-bath detached home, ideally located in one of Forsyth’s most desirable communities. Step inside to an open-concept floor plan highlighted by gleaming hardwood flooring, high ceilings, and an inviting family room with a cozy fireplace. The chef’s kitchen features bright cabinetry, sleek finishes, and a spacious breakfast area that flows seamlessly into the family and dining rooms—perfect for everyday living and entertaining.Enjoy the classic dining room and step out onto a large deck overlooking a fenced backyard, providing an ideal space for outdoor gatherings. Retreat to the expansive primary suite, complete with a luxurious walk-in closet for all your storage needs. Community amenities include swim, tennis, pickleball, and beautiful nature trails for the whole family to enjoy. Located in the highly rated West Forsyth High School district, this home offers both comfort and convenience in a desirable setting. Don’t miss your chance to own this exceptional property!
Additional Information
- Taxes
- $5,320
- Property Description
- Traditional
- Interior Layout
- Double Vanity, Entrance Foyer, High Ceilings 9 ft Main, High Ceilings 9 ft Upper, Tray Ceiling(s), Walk-In Closet(s)
- Interior Features
- Double Vanity, Entrance Foyer, High Ceilings 9 ft Main, High Ceilings 9 ft Upper, Tray Ceiling(s), Walk-In Closet(s)
- Kitchen Features
- Breakfast Bar, Breakfast Room, Cabinets Stain, Eat-in Kitchen, Pantry, Stone Counters, View to Family Room
- Appliances
- Dishwasher, Electric Oven, Electric Range, Electric Water Heater, Microwave, Refrigerator
- Utilities
- Cable Available, Electricity Available, Natural Gas Available, Phone Available, Sewer Available, Water Available
- Heating
- Central, Electric, Heat Pump
- Air Conditioning
- Ceiling Fan(s), Central Air, Heat Pump
- Exterior Construction
- Cement Siding
- Exterior Features
- Garden, Private Entrance, Rain Gutters, Rear Stairs, Storage
- Roof
- Composition
- Pool
- None
- Garage Spaces
- 2
- Elementary School
- Sawnee
- Middle School
- Hendricks
- High School
- West Forsyth
Listing courtesy of SMG Realty. Contact:
Listing Courtesy Of SMG Realty, Contact:
 Listings on this website come from the FMLS IDX Compilation and may be held by brokerage firms other than the owner of this website. The listing brokerage is identified in any listing details. Information is deemed reliable but is not guaranteed. If you believe any FMLS listing contains material that infringes your copyrighted work, please click here to review our DMCA policy and learn how to submit a takedown request. © 2026 FMLS. Last updated