12 Somerset Lane, Cartersville, GA 30121
- $775,000
- 4
- BD
- 4
- BA
- 3,706
- SqFt




- List Price
- $775,000
- Days on Market
- 86
- Price Change
- ▼ $24,900 1782376499
- MLS#
- 7762803
- Year Built
- 2007
- Bedrooms
- 4
- Bathrooms
- 4
- Baths Half
- 1
- Living Area
- 3,706
- Lot Size
- 39,639
- Acres
- 0.91
Property Description
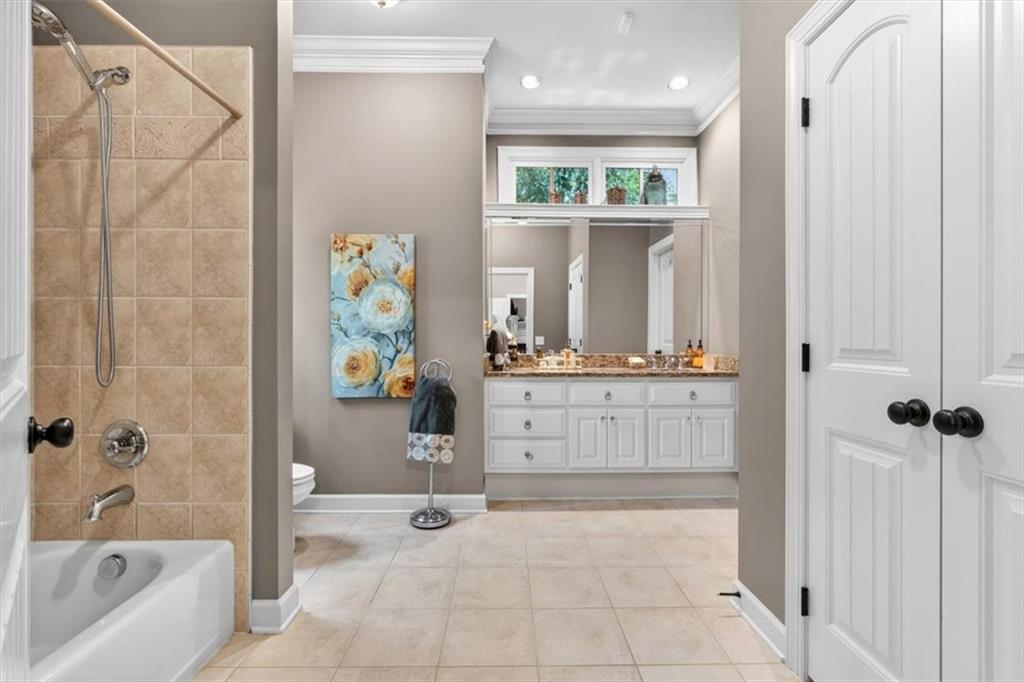
Tucked into a beautifully designed setting, this meticulously cared-for home offers a rare blend of elegance, comfort, and individuality. Thoughtfully crafted for the lot, this one-of-a-kind open-concept floor plan creates a seamless flow, ideal for both everyday living and entertaining. The moment you step inside this Craftsman style home, you’re welcomed by soaring, vaulted ceilings in the Foyer and Great Room, complemented by handsome accent beams, real hardwood floors, two wood-burning fireplaces and heavy crown moulding throughout. Every detail reflects quality and intentional design. This home features two Primary Suites—a rare find—each designed as a private retreat with its own sitting area and cozy electric fireplace. A private deck extends from one of the sitting areas, offering an additional space to relax and unwind. The lower level offers two additional bedrooms with shared bathroom and spacious Den with a fireplace, creating the ideal setting for guests or casual gatherings. The Kitchen is both functional and inviting, with an abundance of cabinetry, all electric appliances, a Pantry and bright Breakfast area. This well-maintained home boasts a LOT of NEW: NEW Roof, NEW Interior and NEW Exterior Paint., NEW Driveway, NEW Carpet, Newer HVAC, newer water heater. Who doesn’t love a level driveway and 3-car garage… and there’s one right here. Unfinished basement space is ideal as a workshop or home gym. Enjoy serene wooded views that back to the Corps of Engineers property from this comfortable, screened-in Porch. The private backdrop provides that mountain-retreat feel. Whether hosting friends or enjoying a quiet morning, this home delivers a “vacation every day” experience. Perfectly positioned, this home is just 5 minutes from Red Top Mountain and Lake Allatoona. Literally, a five-minute to the marina! Residents enjoy a GATED entrance, POOL and PAVILION, as well as access to trails. The Village at Waterside is convenient to Downtown Cartersville, shopping, restaurants, events, museums, and more…yet feels worlds away. Must see this truly special property where thoughtful design, natural beauty, and lifestyle come together.
Additional Information
- Taxes
- $8,141
- Hoa Fee
- $925
- Property Description
- Craftsman, Traditional
- Interior Layout
- Beamed Ceilings, Cathedral Ceiling(s), Crown Molding, Double Vanity, Entrance Foyer 2 Story, High Ceilings 10 ft Lower, High Ceilings 10 ft Main, Recessed Lighting, Tray Ceiling(s), Walk-In Closet(s)
- Interior Features
- Beamed Ceilings, Cathedral Ceiling(s), Crown Molding, Double Vanity, Entrance Foyer 2 Story, High Ceilings 10 ft Lower, High Ceilings 10 ft Main, Recessed Lighting, Tray Ceiling(s), Walk-In Closet(s)
- Kitchen Features
- Breakfast Bar, Breakfast Room, Cabinets Stain, Kitchen Island, Pantry Walk-In, Stone Counters
- Appliances
- Dishwasher, Disposal, Double Oven, Electric Cooktop, Electric Water Heater, Refrigerator, Self Cleaning Oven
- Utilities
- Cable Available, Electricity Available, Phone Available, Underground Utilities, Water Available, Other
- Heating
- Electric, Heat Pump
- Air Conditioning
- Ceiling Fan(s), Central Air, Electric
- Exterior Construction
- HardiPlank Type, Stone
- Exterior Features
- Private Entrance, Private Yard, Rain Gutters, Storage
- Roof
- Composition, Ridge Vents, Shingle
- Pool
- None
- Garage Spaces
- 3
- Elementary School
- Emerson
- Middle School
- Red Top
- High School
- Woodland - Bartow
Listing courtesy of Atlanta Communities Real Estate Brokerage. Contact:
Listing Courtesy Of Atlanta Communities Real Estate Brokerage, Contact:
 Listings on this website come from the FMLS IDX Compilation and may be held by brokerage firms other than the owner of this website. The listing brokerage is identified in any listing details. Information is deemed reliable but is not guaranteed. If you believe any FMLS listing contains material that infringes your copyrighted work, please click here to review our DMCA policy and learn how to submit a takedown request. © 2026 FMLS. Last updated