102 Country Acres Lane, Canton, GA 30115
- $1,200,000
- 5
- BD
- 5
- BA
- 5,297
- SqFt




- List Price
- $1,200,000
- Days on Market
- 87
- Price Change
- ▼ $75,000 1784887472
- MLS#
- 7762172
- Year Built
- 2005
- Bedrooms
- 5
- Bathrooms
- 5
- Baths Half
- 1
- Living Area
- 5,297
- Lot Size
- 87,120
- Acres
- 2
Property Description
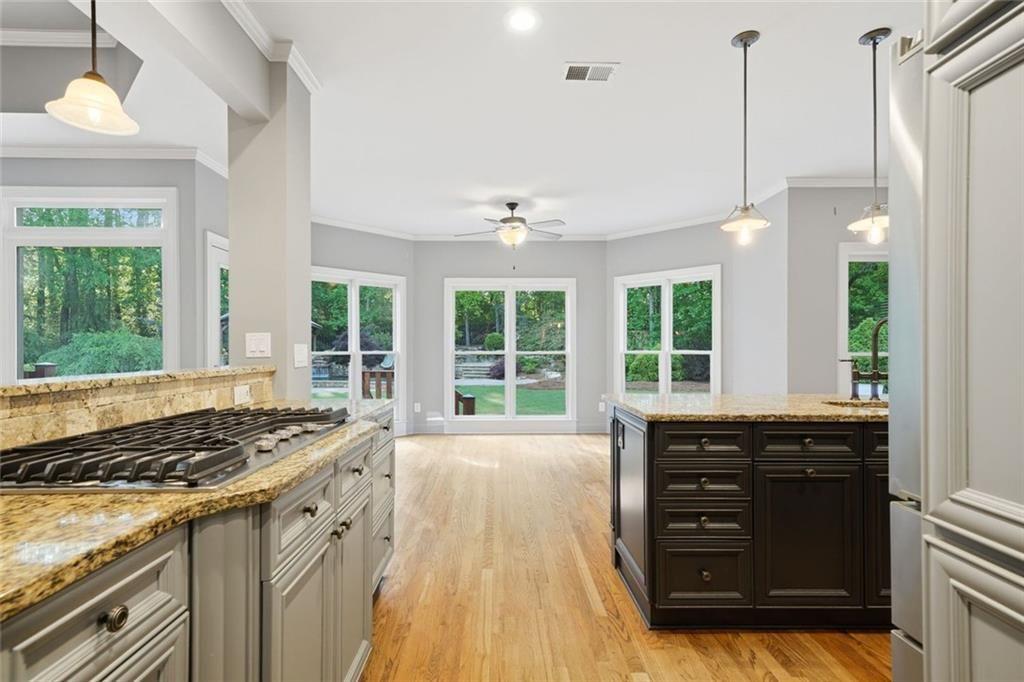
A resort-style backyard on 2 private acres sets the tone for this 5,297 square foot Canton home, where oversized windows pull in natural light and frame views of the pool, stone patio, and wooded backdrop. The main level has an easy flow for daily living and hosting, with a sun-filled living room featuring a gas fireplace flanked by built-ins. The custom kitchen includes a large island, stainless steel appliances, gas cooktop, breakfast nook, and its own fireplace, with access to the back deck and barbecue area overlooking the pool. The main-level primary suite feels like a true retreat, with an oversized bedroom, accent wall detail, and a massive closet with built-ins. Two additional oversized bedrooms are also on the main level, along with a formal dining room and a well-planned laundry room with sink, cabinetry, and extra storage. Upstairs, a private bedroom suite offers a large closet with built-ins, giving the upper level practical storage and separation. The finished basement adds serious flexibility with 2 bedrooms, a full bathroom, dry bar, pool room, media room, and multiple flex spaces for a home office, gym, or game area. The walk-out lower level opens to a terrace with a firepit and pergola. Outside, the fenced backyard is built for outdoor living, with a custom pool, waterslide, water feature, large surrounding stone patio, pavilion with counter space, grass area, and impressive landscaping that makes the whole property feel move-in ready and ready to enjoy.
Additional Information
- Taxes
- $8,549
- Property Description
- Ranch
- Interior Layout
- Tray Ceiling(s), Walk-In Closet(s), Double Vanity, Bookcases, Crown Molding, Dry Bar, High Ceilings 9 ft Main, High Speed Internet
- Interior Features
- Tray Ceiling(s), Walk-In Closet(s), Double Vanity, Bookcases, Crown Molding, Dry Bar, High Ceilings 9 ft Main, High Speed Internet
- Kitchen Features
- Kitchen Island, Country Kitchen, Cabinets Other, Keeping Room, Stone Counters, View to Family Room, Pantry Walk-In
- Appliances
- Electric Water Heater, Dishwasher, Microwave, Refrigerator, Tankless Water Heater
- Utilities
- Cable Available, Electricity Available, Phone Available, Underground Utilities, Water Available
- Heating
- Forced Air
- Air Conditioning
- Central Air
- Exterior Construction
- Lap Siding, HardiPlank Type, Concrete
- Exterior Features
- Other, Lighting, Gas Grill, Private Yard
- Roof
- Composition, Shingle
- Pool
- Heated, In Ground, Salt Water, Gunite, Gas Heat, Waterfall
- Garage Spaces
- 2
- Elementary School
- Avery
- Middle School
- Creekland - Cherokee
- High School
- Creekview
Listing courtesy of Path & Post Real Estate. Contact:
Listing Courtesy Of Path & Post Real Estate, Contact:
 Listings on this website come from the FMLS IDX Compilation and may be held by brokerage firms other than the owner of this website. The listing brokerage is identified in any listing details. Information is deemed reliable but is not guaranteed. If you believe any FMLS listing contains material that infringes your copyrighted work, please click here to review our DMCA policy and learn how to submit a takedown request. © 2026 FMLS. Last updated