1330 Cashiers Way, Roswell, GA 30075
- $1,550,000
- 6
- BD
- 9
- BA
- 8,035
- SqFt




- List Price
- $1,550,000
- Days on Market
- 107
- Price Change
- ▼ $75,000 1787780305
- MLS#
- 7761278
- Year Built
- 2006
- Bedrooms
- 6
- Bathrooms
- 9
- Baths Half
- 3
- Living Area
- 8,035
- Lot Size
- 81,025
- Acres
- 1.86
Property Description
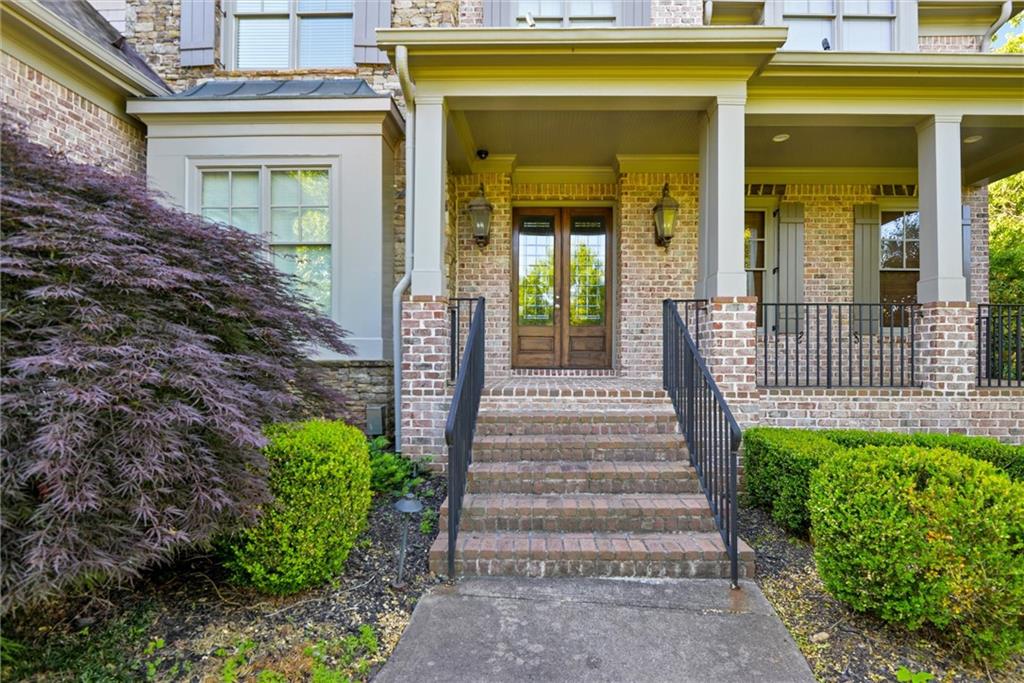
Tucked away on nearly two acres of exquisitely landscaped, level grounds, this 6 bedroom estate offers an unparalleled luxury lifestyle in Roswell. From the moment you walk through the door, the home’s grand proportions and elegant details captivate—from the banquet-sized dining room that comfortably seats 12+ to the floor-to-ceiling windows viewing the backyard oasis. The main level is designed for effortless daily living and high-end entertaining, anchored by a gourmet kitchen that opens to a vaulted keeping room. Outside, your private escape awaits with a heated saltwater pool and expansive decks. Whether you are working out in the lower-level double gym, mixing drinks at the terrace bar, or enjoying the fireplace in your primary suite lounge, this home is built for cultivating lifelong memories. Additionally, the estate is located just 10 to 12 minutes from Downtown Roswell, Crabapple, and Downtown Milton, and only 12 to 15 minutes from Downtown Alpharetta and Avalon.
Additional Information
- Taxes
- $15,956
- Hoa Fee
- $1,000
- Property Description
- Traditional
- Interior Layout
- Bookcases, Coffered Ceiling(s), Double Vanity, Entrance Foyer, High Ceilings 9 ft Lower, High Ceilings 10 ft Main, High Ceilings 10 ft Upper, Tray Ceiling(s), Walk-In Closet(s), Wet Bar
- Interior Features
- Bookcases, Coffered Ceiling(s), Double Vanity, Entrance Foyer, High Ceilings 9 ft Lower, High Ceilings 10 ft Main, High Ceilings 10 ft Upper, Tray Ceiling(s), Walk-In Closet(s), Wet Bar
- Kitchen Features
- Breakfast Bar, Breakfast Room, Eat-in Kitchen, Keeping Room, Kitchen Island, Pantry Walk-In, Stone Counters, View to Family Room
- Appliances
- Dishwasher, Disposal, Double Oven, Gas Range, Gas Water Heater, Microwave, Range Hood, Refrigerator, Self Cleaning Oven
- Utilities
- Cable Available, Electricity Available, Natural Gas Available, Sewer Available, Water Available
- Heating
- Natural Gas
- Air Conditioning
- Ceiling Fan(s), Central Air
- Exterior Construction
- Stone
- Exterior Features
- Balcony, Private Entrance, Private Yard
- Roof
- Composition
- Pool
- Gunite, Heated, In Ground, Private, Salt Water
- Garage Spaces
- 4
- Elementary School
- Sweet Apple
- Middle School
- Elkins Pointe
- High School
- Roswell
Listing courtesy of Southern REO Associates, LLC. Contact:
Listing Courtesy Of Southern REO Associates, LLC, Contact:
 Listings on this website come from the FMLS IDX Compilation and may be held by brokerage firms other than the owner of this website. The listing brokerage is identified in any listing details. Information is deemed reliable but is not guaranteed. If you believe any FMLS listing contains material that infringes your copyrighted work, please click here to review our DMCA policy and learn how to submit a takedown request. © 2026 FMLS. Last updated