141 Cedar Crest Lane, Dawsonville, GA 30534
- $574,900
- 4
- BD
- 4
- BA
- 3,222
- SqFt




- List Price
- $574,900
- Days on Market
- 203
- Price Change
- ▼ $25,000 1792092506
- MLS#
- 7760046
- Year Built
- 2026
- Bedrooms
- 4
- Bathrooms
- 4
- Baths Half
- 1
- Living Area
- 3,222
- Lot Size
- 16,552
- Acres
- 0.38
Property Description
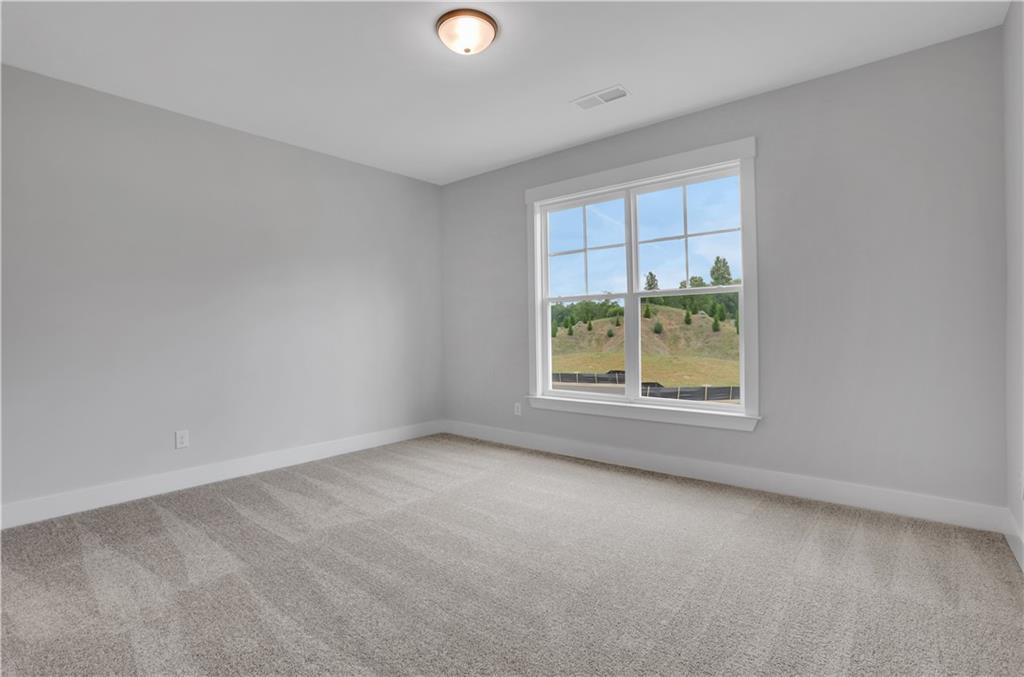
BIG RED BOW EVENT! $21,000 in Bow Bucks + a surprise gift for buyers and brokers with an Eastwood home purchase! READY NOW! RARE NEW CONSTRUCTION RANCH IN DAWSON COUNTY! Nearly complete and ready for its new owners this summer, this Asheboro floorplan delivers the spacious, thoughtfully designed ranch layout today's buyers are searching for. With a split-bedroom design and additional living space upstairs, this home combines the convenience of main-level living with the flexibility to accommodate guests, hobbies, or multi-generational needs. A welcoming foyer opens to a large dining room and flows into the heart of the home, where the open-concept family room features a shiplap fireplace and abundant natural light. The designer kitchen showcases Eastwood's signature finishes, ample cabinetry, generous counter space, and an oversized island perfect for everyday living and entertaining. The private primary suite is tucked away on one side of the home and features a spacious bath with a large walk-in shower. Two secondary bedrooms are situated on the opposite side of the home and share a Jack-and-Jill bath, creating ideal separation and privacy. Upstairs, you'll find a versatile loft, an additional bedroom, and a full bath—perfect for guests, a home office, media room, or private retreat. Enjoy outdoor living on the screened porch and extended deck overlooking a peaceful wooded backdrop. Located in Arbor West, just minutes from downtown Dawsonville, shopping, dining, local wineries, and North Georgia outdoor recreation, residents will also enjoy scenic mountain views as they enter the community.
Additional Information
- Hoa Fee
- $850
- Property Description
- Craftsman, Farmhouse, Ranch
- Interior Layout
- Crown Molding, High Ceilings 9 ft Main, High Ceilings 9 ft Upper, High Speed Internet, Smart Home, Tray Ceiling(s), Walk-In Closet(s)
- Interior Features
- Crown Molding, High Ceilings 9 ft Main, High Ceilings 9 ft Upper, High Speed Internet, Smart Home, Tray Ceiling(s), Walk-In Closet(s)
- Kitchen Features
- Breakfast Bar, Breakfast Room, Cabinets White, Eat-in Kitchen, Kitchen Island, Pantry, Pantry Walk-In, Stone Counters, View to Family Room
- Appliances
- Dishwasher, Disposal, Electric Oven, Gas Cooktop, Gas Water Heater, Microwave, Range Hood
- Utilities
- Cable Available, Electricity Available, Natural Gas Available, Phone Available, Sewer Available, Underground Utilities, Water Available
- Heating
- Forced Air, Natural Gas, Zoned
- Air Conditioning
- Ceiling Fan(s), Central Air, Electric, Zoned
- Exterior Construction
- Cement Siding, HardiPlank Type, Stone
- Exterior Features
- Rain Gutters
- Roof
- Composition
- Pool
- None
- Garage Spaces
- 2
- Elementary School
- Robinson
- Middle School
- Dawson County
- High School
- Dawson County
Listing Courtesy Of Peggy Slappey Properties Inc., Contact:
 Listings on this website come from the FMLS IDX Compilation and may be held by brokerage firms other than the owner of this website. The listing brokerage is identified in any listing details. Information is deemed reliable but is not guaranteed. If you believe any FMLS listing contains material that infringes your copyrighted work, please click here to review our DMCA policy and learn how to submit a takedown request. © 2026 FMLS. Last updated