939 Whistler Lane, Canton, GA 30114
- $529,800
- 4
- BD
- 3
- BA
- 2,370
- SqFt




- List Price
- $529,800
- Days on Market
- 149
- Price Change
- ▼ $10,000 1783705877
- MLS#
- 7759996
- Year Built
- 2024
- Bedrooms
- 4
- Bathrooms
- 3
- Baths Half
- 1
- Living Area
- 2,370
- Lot Size
- 34,848
- Acres
- 0.80
Property Description
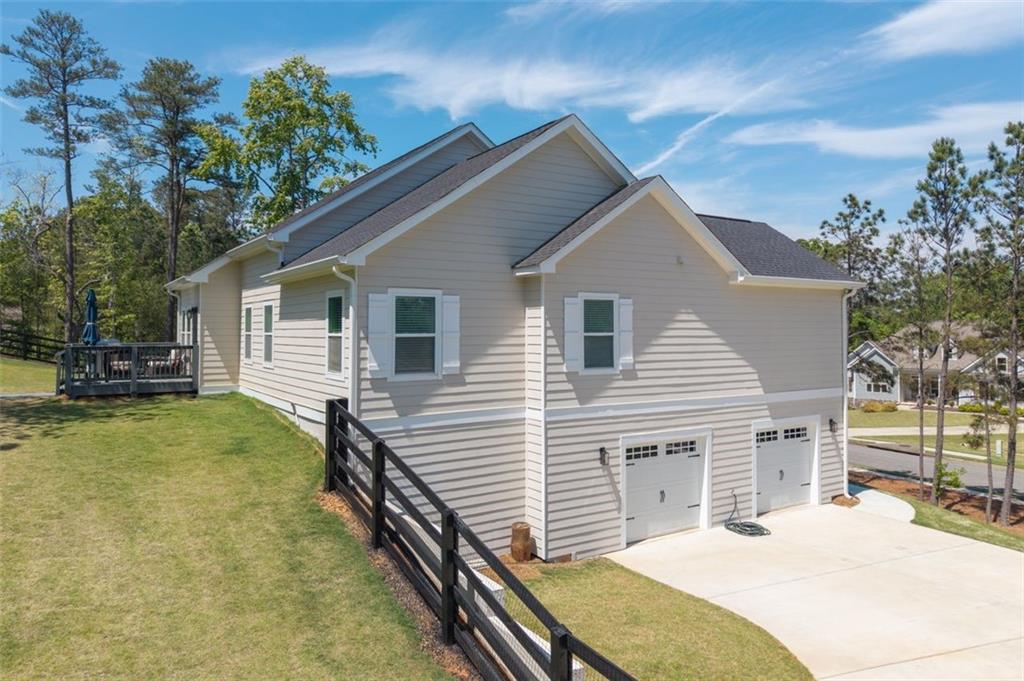
Welcome to this nearly new, one year loved home. Home has transferable 10-year builders' warranty. Kitchen boasts white cabinet's, granite counter tops, island with granite waterfall effect, stainless steel appliances, eat in kitchen. 12-person dining room (currently used as a sitting room.) Spacious living room with vaulted ceiling. Laundry room on main level. Primary bedroom is a very gracious size, primary bath features soaking tub, walk in shower with rainforest shower head. Two separate vanities & water closet. Primary closet is huge and would be a great place for a newborn baby as its proximity to primary bedroom. Three additional bedrooms and 1.5 baths at the opposite end of the home. Hardwood floors throughout. Back deck off the kitchen is perfect for grilling. Large, fenced back yard. Mud room/office downstairs and 2 car finished garage, with garage floor epoxied for a low maintenance flooring. Large unfinished basement with so many possibilities: additional beds & bath, recreation room, he/she cave...
Additional Information
- Taxes
- $4,910
- Hoa Fee
- $160
- Property Description
- Contemporary
- Interior Layout
- Cathedral Ceiling(s), Entrance Foyer, High Ceilings 10 ft Main, Walk-In Closet(s)
- Interior Features
- Cathedral Ceiling(s), Entrance Foyer, High Ceilings 10 ft Main, Walk-In Closet(s)
- Kitchen Features
- Cabinets White, Eat-in Kitchen, Kitchen Island, Pantry, Solid Surface Counters, Stone Counters, View to Family Room
- Appliances
- Dishwasher, Electric Cooktop, Electric Oven, Electric Range, Gas Water Heater, Microwave, Range Hood, Refrigerator, Self Cleaning Oven
- Utilities
- Electricity Available, Natural Gas Available
- Heating
- Central
- Air Conditioning
- Ceiling Fan(s), Central Air
- Exterior Construction
- Cement Siding
- Exterior Features
- Private Entrance, Private Yard
- Roof
- Composition
- Pool
- None
- Garage Spaces
- 2
- Elementary School
- R. M. Moore
- Middle School
- Teasley
- High School
- Cherokee
Listing courtesy of Coldwell Banker Realty. Contact:
Listing Courtesy Of Coldwell Banker Realty, Contact:
 Listings on this website come from the FMLS IDX Compilation and may be held by brokerage firms other than the owner of this website. The listing brokerage is identified in any listing details. Information is deemed reliable but is not guaranteed. If you believe any FMLS listing contains material that infringes your copyrighted work, please click here to review our DMCA policy and learn how to submit a takedown request. © 2026 FMLS. Last updated