14170 Old Course Drive, Roswell, GA 30075
- $739,000
- 4
- BD
- 5
- BA
- 4,196
- SqFt




- List Price
- $739,000
- Days on Market
- 102
- Price Change
- ▼ $10,000 1785033960
- MLS#
- 7758799
- Year Built
- 1995
- Bedrooms
- 4
- Bathrooms
- 5
- Baths Half
- 1
- Living Area
- 4,196
- Lot Size
- 16,117
- Acres
- 0.37
Property Description
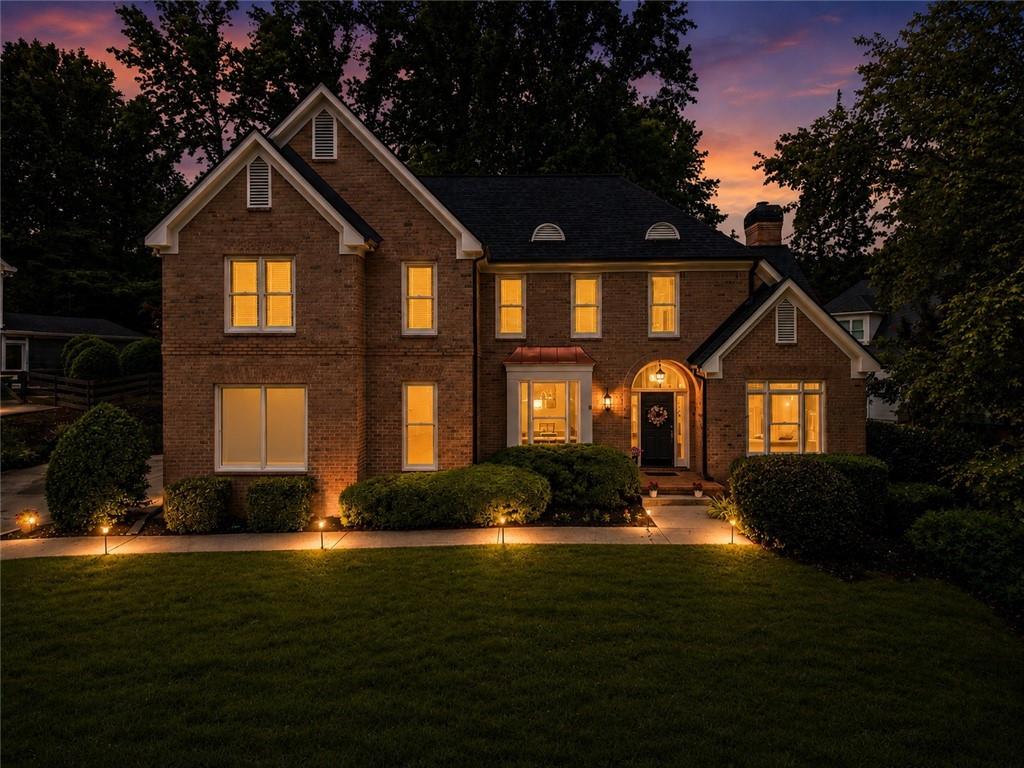
Enjoy the Foxhall lifestyle at a price point increasingly difficult to find, surrounded by homes approaching the $1M range. This well-maintained, one-owner home, is ideally situated on one of Foxhall's most desirable streets, surrounded by some of the community's most impressive properties near the private Settindown course at Ansley Golf Club. Enjoy the benefit of a Roswell address with lower Cherokee County taxes and access to highly regarded schools, offering an exceptional combination of location, lifestyle, and long-term value. Brand new interior paint, roof and water heater in the last 5 years. A two-story foyer welcomes you with hardwood floors, crown molding, and abundant natural light. To the right, a formal living room offers flexibility as an office, sitting room, or playroom. To the left, the dining room features bay windows and a tray ceiling. The kitchen includes an island, breakfast area, and views of the backyard, and opens directly to the family room with a gas fireplace and custom built-ins. A main-level bedroom and full bath provide an ideal & convenient setup for guests. Upstairs, the primary suite overlooks the backyard and features tray ceilings, dual closets, and a spacious bath with soaking tub and double vanities. Two additional bedrooms each include private vanities and share a Jack-and-Jill bath. One of the secondary bedrooms includes custom built in bookcases, window seat, and desk. The finished terrace level offers exceptional flexibility with a large recreation or media room, full bathroom, and bar area with water hookup. A flex room currently used as an office can easily function as a fifth bedroom, creating an ideal guest or in-law suite. Two unfinished rooms provide outstanding storage, workshop space, or future expansion potential for a home gym or hobby room. This home is not your ordinary cookie-cutter home. In this home, you'll find warmth, character, and small details that you won't find in other homes. The backyard offers a sense of space and privacy with a natural buffer and a small glimpse of the golf course in the distance. Well-suited for pets, play, gardening, or outdoor gatherings, the walkout access from the kitchen level creates an easy connection to the outdoors, while terrace-level entry adds additional functionality. Residents of Foxhall enjoy swim, tennis, pickleball, playgrounds, sidewalks, and an active social calendar. Great opportunity to move right in and personalize over time while enjoying long-term value in one of Roswell's most desirable communities. Virtually staged photos of basement rec room, living room, and bedrooms help envision future potential.
Additional Information
- Taxes
- $1,505
- Hoa Fee
- $927
- Property Description
- Traditional
- Interior Layout
- Bookcases, Central Vacuum, Crown Molding, Disappearing Attic Stairs, Double Vanity, Entrance Foyer 2 Story, High Ceilings 9 ft Main, High Ceilings 9 ft Upper, High Speed Internet, Recessed Lighting, Tray Ceiling(s), Walk-In Closet(s)
- Interior Features
- Bookcases, Central Vacuum, Crown Molding, Disappearing Attic Stairs, Double Vanity, Entrance Foyer 2 Story, High Ceilings 9 ft Main, High Ceilings 9 ft Upper, High Speed Internet, Recessed Lighting, Tray Ceiling(s), Walk-In Closet(s)
- Kitchen Features
- Breakfast Bar, Breakfast Room, Cabinets Other, Eat-in Kitchen, Kitchen Island, Pantry, Stone Counters, View to Family Room
- Appliances
- Dishwasher, Disposal, Double Oven, Dryer, Gas Range, Microwave, Refrigerator, Washer
- Utilities
- Cable Available, Electricity Available, Natural Gas Available, Phone Available, Sewer Available, Underground Utilities, Water Available
- Heating
- Forced Air, Natural Gas, Zoned
- Air Conditioning
- Ceiling Fan(s), Central Air, Dual, Zoned
- Exterior Construction
- Brick, Brick 3 Sides, Cement Siding
- Exterior Features
- Garden, Lighting, Private Yard, Rain Gutters
- Roof
- Composition, Metal
- Pool
- None
- Garage Spaces
- 2
- Elementary School
- Arnold Mill
- Middle School
- Mill Creek
- High School
- River Ridge
Listing courtesy of Keller Williams Rlty Consultants. Contact:
Listing Courtesy Of Keller Williams Rlty Consultants, Contact:
 Listings on this website come from the FMLS IDX Compilation and may be held by brokerage firms other than the owner of this website. The listing brokerage is identified in any listing details. Information is deemed reliable but is not guaranteed. If you believe any FMLS listing contains material that infringes your copyrighted work, please click here to review our DMCA policy and learn how to submit a takedown request. © 2026 FMLS. Last updated