425 Olmstead Way, Alpharetta, GA 30022
- $674,900
- 3
- BD
- 3
- BA
- 2,201
- SqFt




- List Price
- $674,900
- Days on Market
- 149
- Price Change
- ▼ $15,099 1788372488
- MLS#
- 7758455
- Year Built
- 2023
- Bedrooms
- 3
- Bathrooms
- 3
- Baths Half
- 1
- Living Area
- 2,201
- Lot Size
- 1,393
- Acres
- 0.03
- Building Name
- Ecco Park
Property Description
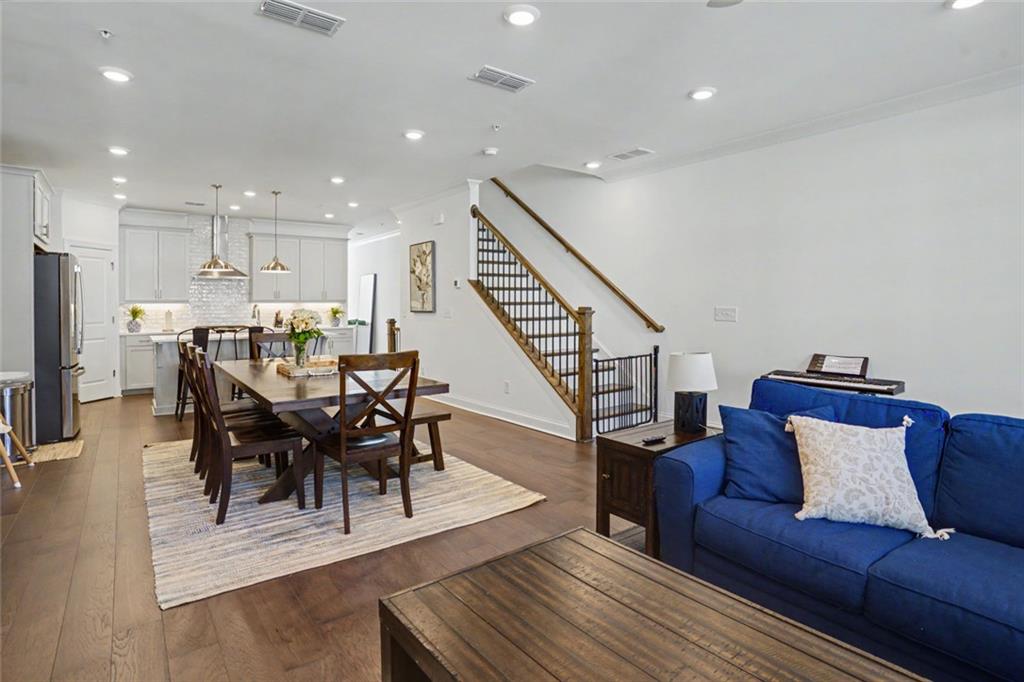
Welcome to this stunning townhome, ideally located near GA-400 and offering a blend of style, comfort, & convenience. Enter through a fenced & landscaped courtyard to a covered front porch featuring a cozy outdoor fireplace. Terrace level includes a versatile flex space ideal for a home office or gym. Main level is designed for both everyday living and entertaining, featuring a spacious family room with a 2nd fireplace. Gourmet kitchen boasts GE stainless appliances, a gas range, quartz countertops, & large island overlooking the dining area & family room. Bright sunroom and oversized laundry room add function & charm. Step outside to the main-level deck—perfect for grilling. Upstairs, an expansive primary suite offers 2 closets and a spa-like bath with dual vanities, a soaking tub, & separate luxurious shower. Two additional bedrooms share a bath and access to an upper-level deck. Tankless water heater and EV charger included. Enjoy direct access to the Alpha Loop and Big Creek Greenway for scenic trails. Walk to nearby restaurants and shopping. Minutes from Downtown Alpharetta & Avalon, this location is prime.
Additional Information
- Taxes
- $6,445
- Hoa Fee
- $285
- Property Description
- Traditional
- Interior Layout
- Double Vanity, High Ceilings 9 ft Lower, High Ceilings 9 ft Main, High Ceilings 9 ft Upper, High Speed Internet, His and Hers Closets, Tray Ceiling(s), Walk-In Closet(s)
- Interior Features
- Double Vanity, High Ceilings 9 ft Lower, High Ceilings 9 ft Main, High Ceilings 9 ft Upper, High Speed Internet, His and Hers Closets, Tray Ceiling(s), Walk-In Closet(s)
- Kitchen Features
- Breakfast Bar, Cabinets White, Pantry, Stone Counters, View to Family Room
- Appliances
- Dishwasher, Disposal, Gas Range, Microwave, Range Hood, Refrigerator, Tankless Water Heater
- Utilities
- Electricity Available, Natural Gas Available, Phone Available, Sewer Available, Underground Utilities, Water Available
- Heating
- Central
- Air Conditioning
- Ceiling Fan(s), Central Air
- Exterior Construction
- Concrete
- Exterior Features
- Balcony, Courtyard, Private Entrance
- Roof
- Composition
- Pool
- None
- Garage Spaces
- 2
- Elementary School
- Northwood
- Middle School
- Haynes Bridge
- High School
- Centennial
Listing courtesy of Harry Norman Realtors. Contact:
Listing Courtesy Of Harry Norman Realtors, Contact:
 Listings on this website come from the FMLS IDX Compilation and may be held by brokerage firms other than the owner of this website. The listing brokerage is identified in any listing details. Information is deemed reliable but is not guaranteed. If you believe any FMLS listing contains material that infringes your copyrighted work, please click here to review our DMCA policy and learn how to submit a takedown request. © 2026 FMLS. Last updated