41 Lone Bear Path, Dallas, GA 30132
- $1,065,000
- 5
- BD
- 5
- BA
- 5,233
- SqFt




- List Price
- $1,065,000
- Days on Market
- 147
- Price Change
- ▼ $10,000 1782181816
- MLS#
- 7758386
- New Construction
- Yes
- Year Built
- 2025
- Bedrooms
- 5
- Bathrooms
- 5
- Baths Half
- 1
- Living Area
- 5,233
- Lot Size
- 457,380
- Acres
- 10.50
Property Description
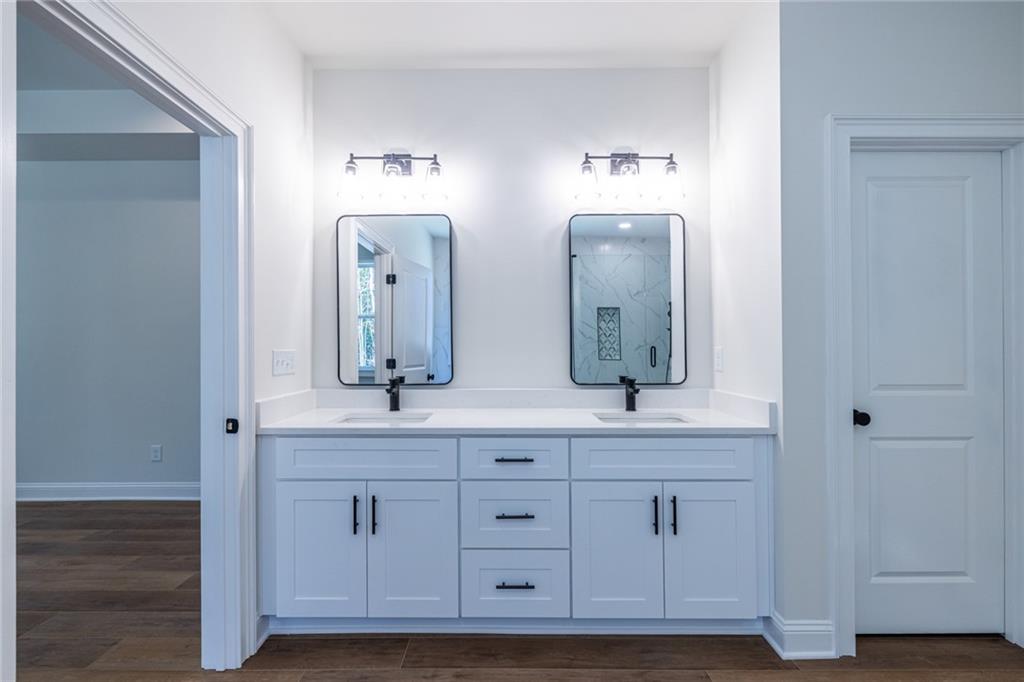
Welcome to this beautiful new construction home set on 10.5 private, scenic acres in West Paulding, within a small, private easement community of custom-built homes. Offering a rare combination of space, privacy, and modern comfort, this property creates the perfect setting for a peaceful, estate-style lifestyle just minutes from Dallas and Rockmart. The 10.5 acres provide plenty of room to spread out and enjoy—whether you’re dreaming of a pool, outdoor entertaining space, or simply taking in the natural surroundings. Inside, the home is filled with natural light and features a comfortable, open layout with a split-bedroom floor plan that offers both privacy and functionality. The main living areas are welcoming and easy to live in, while still offering plenty of space to gather and entertain. Upstairs, you’ll find a private bedroom, full bath, and a large finished bonus room—perfect for a home office, media room, or guest space. The basement offers a finished bedroom and full bath, with additional unfinished space ready for future expansion, storage, or customization to fit your needs. Enjoy a quiet setting while still being close to outdoor recreation, including the Silver Comet Trail, and to local favorites such as Three Strands Vineyard and Winery. To help make this home your own, the seller is offering a $5,000 credit toward customizing the owner’s suite closet, and buyers may receive up to $15,000 in lender credit when working with the preferred lender.
Additional Information
- Taxes
- $1,215
- Hoa Fee
- $750
- Property Description
- Craftsman
- Interior Layout
- High Ceilings 9 ft Lower, High Ceilings 9 ft Upper, High Ceilings 10 ft Main, Tray Ceiling(s)
- Interior Features
- High Ceilings 9 ft Lower, High Ceilings 9 ft Upper, High Ceilings 10 ft Main, Tray Ceiling(s)
- Kitchen Features
- Cabinets Other, Kitchen Island, Stone Counters, View to Family Room
- Appliances
- Dishwasher, Electric Cooktop, Electric Oven, Electric Water Heater, Microwave, Range Hood
- Utilities
- Electricity Available, Phone Available
- Heating
- Central, Electric, Propane, Zoned
- Air Conditioning
- Ceiling Fan(s), Central Air, Electric, Zoned
- Exterior Construction
- Cement Siding, Spray Foam Insulation, Stone
- Exterior Features
- Lighting, Private Entrance, Private Yard
- Roof
- Composition
- Pool
- None
- Garage Spaces
- 2
- Elementary School
- Lillian C. Poole
- Middle School
- Herschel Jones
- High School
- Paulding County
Listing courtesy of Maximum One Greater Atlanta Realtors. Contact:
Listing Courtesy Of Maximum One Greater Atlanta Realtors, Contact:
 Listings on this website come from the FMLS IDX Compilation and may be held by brokerage firms other than the owner of this website. The listing brokerage is identified in any listing details. Information is deemed reliable but is not guaranteed. If you believe any FMLS listing contains material that infringes your copyrighted work, please click here to review our DMCA policy and learn how to submit a takedown request. © 2026 FMLS. Last updated