140 Fair View Circle, Roswell, GA 30076
- $585,000
- 4
- BD
- 4
- BA
- 2,594
- SqFt




- List Price
- $585,000
- Days on Market
- 160
- Price Change
- ▼ $14,000 1787856990
- MLS#
- 7757225
- Year Built
- 2019
- Bedrooms
- 4
- Bathrooms
- 4
- Baths Half
- 1
- Living Area
- 2,594
- Lot Size
- 1,916
- Acres
- 0.04
- Building Name
- Towns At Old Mill
Property Description
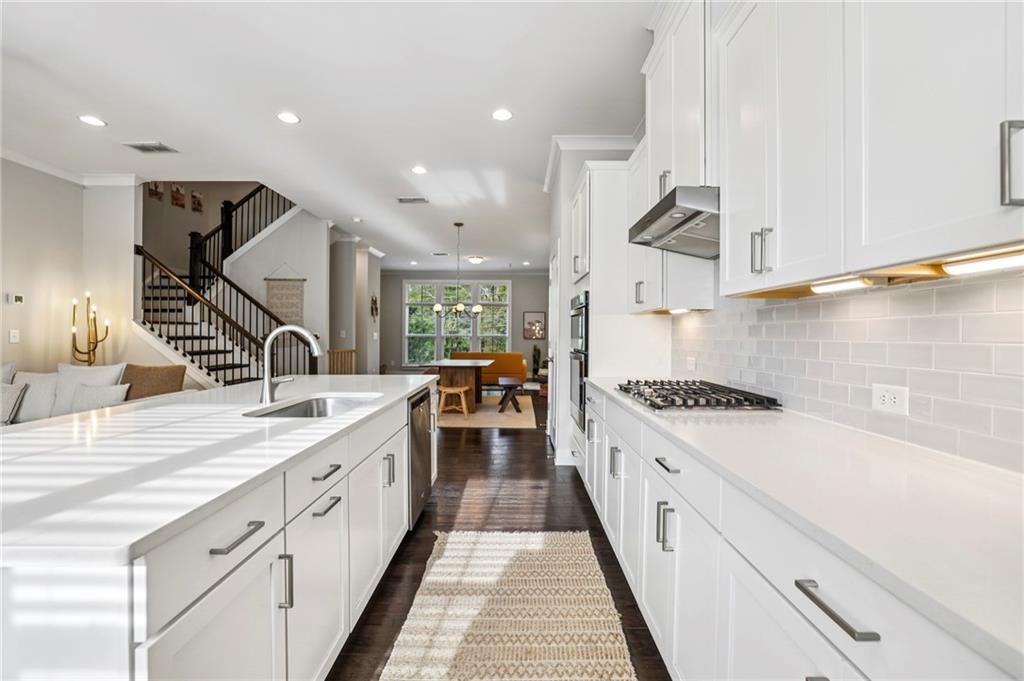
Welcome to 140 Fair View Circle in sought-after Roswell—a beautifully designed townhome that blends timeless traditional architecture with sleek, modern interiors. NEW refrigerator, NEW washer and dryer. This spacious residence offers 4 bedrooms and 3.5 baths, delivering the perfect combination of style, comfort, and functionality. Step inside to discover an open-concept floor plan filled with natural, east-facing kitchen light, high ceilings, wide-plank hardwood floors, and designer finishes throughout. The gourmet kitchen features contemporary cabinetry, quartz countertops, premium stainless steel appliances, a large island, and seamless flow into the dining and living areas—ideal for both everyday living and entertaining. Fantastic Milton Highschool is ranked 25th in Georgia. Each generously sized bedroom includes its own private bath, creating comfort and privacy for family members or guests. The luxurious, oversized primary suite offers a spa-inspired bathroom with upscale finishes, double vanities, and an oversized shower. A convenient half bath on main adds functionality for visitors. Traditional exterior charm meets modern convenience with smart-home features, energy-efficient systems, stylish lighting, ample storage, and an attached 2-car drive-under garage. Enjoy like new, low-maintenance living in an exceptional location close to vibrant downtown Roswell, shopping, dining, parks, and top commuter routes. 3 blocks from Chik-fil-A! Walk to Sprouts, local coffee, Another Broken Egg virtually next door, as well as a Spa nail salon. If you’re looking for sophisticated townhome living with classic curb appeal and contemporary design, 140 Fair View Circle is the one to see.
Additional Information
- Taxes
- $2,172
- Hoa Fee
- $275
- Property Description
- Townhouse, Traditional
- Interior Layout
- Disappearing Attic Stairs, Double Vanity, Entrance Foyer 2 Story, High Ceilings 9 ft Lower, High Ceilings 9 ft Upper, High Ceilings 10 ft Main, High Speed Internet, Low Flow Plumbing Fixtures, Recessed Lighting, Walk-In Closet(s)
- Interior Features
- Disappearing Attic Stairs, Double Vanity, Entrance Foyer 2 Story, High Ceilings 9 ft Lower, High Ceilings 9 ft Upper, High Ceilings 10 ft Main, High Speed Internet, Low Flow Plumbing Fixtures, Recessed Lighting, Walk-In Closet(s)
- Kitchen Features
- Breakfast Bar, Cabinets White, Kitchen Island, Other Surface Counters, Stone Counters, View to Family Room
- Appliances
- Dishwasher, Disposal, Electric Water Heater, ENERGY STAR Qualified Appliances, Gas Cooktop, Gas Water Heater, Microwave, Range Hood, Refrigerator, Self Cleaning Oven, Washer
- Utilities
- Cable Available, Electricity Available, Natural Gas Available, Phone Available, Sewer Available, Underground Utilities, Water Available
- Heating
- Central, Electric, ENERGY STAR Qualified Equipment
- Air Conditioning
- Ceiling Fan(s), Central Air, ENERGY STAR Qualified Equipment
- Exterior Construction
- Brick Front, HardiPlank Type
- Exterior Features
- Balcony, Private Entrance, Rain Gutters
- Roof
- Composition, Ridge Vents
- Pool
- None
- Garage Spaces
- 2
- Elementary School
- Hembree Springs
- Middle School
- Elkins Pointe
- High School
- Milton - Fulton
Listing courtesy of Keller Williams Buckhead. Contact:
Listing Courtesy Of Keller Williams Buckhead, Contact:
 Listings on this website come from the FMLS IDX Compilation and may be held by brokerage firms other than the owner of this website. The listing brokerage is identified in any listing details. Information is deemed reliable but is not guaranteed. If you believe any FMLS listing contains material that infringes your copyrighted work, please click here to review our DMCA policy and learn how to submit a takedown request. © 2026 FMLS. Last updated