10745 Waters Road, Alpharetta, GA 30022
- $1,295,000
- 5
- BD
- 4
- BA
- 3,851
- SqFt




- List Price
- $1,295,000
- Days on Market
- 163
- MLS#
- 7756002
- New Construction
- Yes
- Year Built
- 2026
- Bedrooms
- 5
- Bathrooms
- 4
- Living Area
- 3,851
- Lot Size
- 21,736
- Acres
- 0.50
Property Description
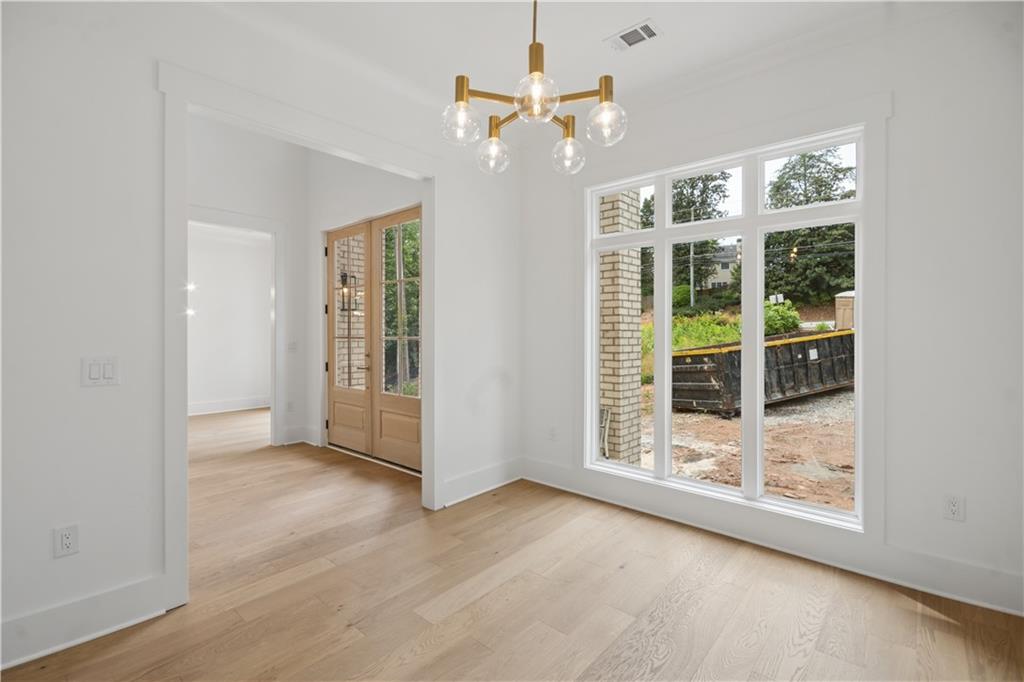
BUILDER SAYS SELL NOW! BUYERS: NOW IS THE TIME MAKE YOUR OFFER || SUMMER SAVINGS EVENT GOING ON NOW! BUYER RECEIVES $40,000 ANY WAY YOU WANT IT! || HOME IS 90% COMPLETED WITH 100% COMPLETION APPROXIMATELY 30 DAYS FROM CONTRACT || LANDSCAPE & PAVERSTONE DRIVEWAY TO BE INSTALLED PRIOR TO CLOSING || LOADED WITH UPGRADES. New construction in highly desirable Alpharetta with top-rated schools and no HOA. Set on nearly half-acre lot the Greek Revival inspired architecture is highlighted by an impressive entrance that makes a lasting first impression. Beautiful paverstone driveway (to be installed) welcomes your home. Inside, hardwood floors flow throughout (no carpet), complementing a thoughtfully designed layout loaded with upgrades. The welcoming two-story foyer bathed in natural light leads to a flex room making for a comfortable study or home office. The great room stuns with soaring ceilings and a striking fireplace, while a wet bar connecting the dining room and main living space creates an ideal setup for entertaining. The chef’s kitchen features LUXURY GE MONOGRAM APPLIANCES, custom-built slim shaker cabinetry unique to this home with a stylish mix of stained and white finishes, sophisticated quartz stone countertops and backsplash, upgraded vent hood - vented to the exterior, pantry cabinet, and a sunny bayed breakfast nook. The main-level guest suite offers comfort and privacy with a full bath wrapped in tile. Upstairs, the showstopping primary suite boasts a sitting area, tray detail ceiling and a spa-inspired bath with 24x48 polished porcelain tile for a sleek, high-end feel. A generous secondary suite includes its own ensuite with impressive tile surround and quartz vanity, while two additional bedrooms share a well-appointed jack-and-jill bath with dual vanity, tile flooring, and a tiled tub surround. Laundry room is located upstairs and includes a sink and ample storage. Three-car in-line side-entry garage. Unfinished terrace level is stubbed for a bath and ideal for future expansion. Discover luxury living near GA-400, the award winning Avalon, and close to Rock Mill Park and Big Creek. Conveniently located between Kimball Bridge Road and Jones Bridge Road with highly sought-after schools. Landscape, deck, and paverstone driveway will be completed prior to closing. 1-year Builder's Warranty plus 2-10 Structural Warranty.
Additional Information
- Property Description
- Traditional
- Interior Layout
- Crown Molding, Double Vanity, Entrance Foyer 2 Story, High Ceilings 9 ft Upper, High Ceilings 10 ft Main, Low Flow Plumbing Fixtures, Recessed Lighting, Walk-In Closet(s), Wet Bar
- Interior Features
- Crown Molding, Double Vanity, Entrance Foyer 2 Story, High Ceilings 9 ft Upper, High Ceilings 10 ft Main, Low Flow Plumbing Fixtures, Recessed Lighting, Walk-In Closet(s), Wet Bar
- Kitchen Features
- Breakfast Bar, Cabinets Stain, Cabinets White, Eat-in Kitchen, Kitchen Island, Pantry, Solid Surface Counters
- Appliances
- Dishwasher, Disposal, Gas Range, Gas Water Heater, Microwave, Range Hood, Self Cleaning Oven
- Utilities
- Electricity Available, Natural Gas Available, Sewer Available, Underground Utilities, Water Available
- Heating
- Central, Forced Air, Natural Gas
- Air Conditioning
- Ceiling Fan(s), Central Air, Electric
- Exterior Construction
- Brick Front, Fiber Cement, HardiPlank Type
- Exterior Features
- Rain Gutters
- Roof
- Shingle
- Pool
- None
- Garage Spaces
- 3
- Elementary School
- Dolvin
- Middle School
- Autrey Mill
- High School
- Johns Creek
Listing Courtesy Of REMAX Center, Contact:
 Listings on this website come from the FMLS IDX Compilation and may be held by brokerage firms other than the owner of this website. The listing brokerage is identified in any listing details. Information is deemed reliable but is not guaranteed. If you believe any FMLS listing contains material that infringes your copyrighted work, please click here to review our DMCA policy and learn how to submit a takedown request. © 2026 FMLS. Last updated