5702 Fallsbrook Nw Lane, Acworth, GA 30101
- $600,000
- 5
- BD
- 4
- BA
- 3,998
- SqFt




- List Price
- $600,000
- Days on Market
- 153
- Price Change
- ▼ $10,000 1789182084
- MLS#
- 7755089
- Year Built
- 1991
- Bedrooms
- 5
- Bathrooms
- 4
- Baths Half
- 1
- Living Area
- 3,998
- Lot Size
- 16,269
- Acres
- 0.37
Property Description
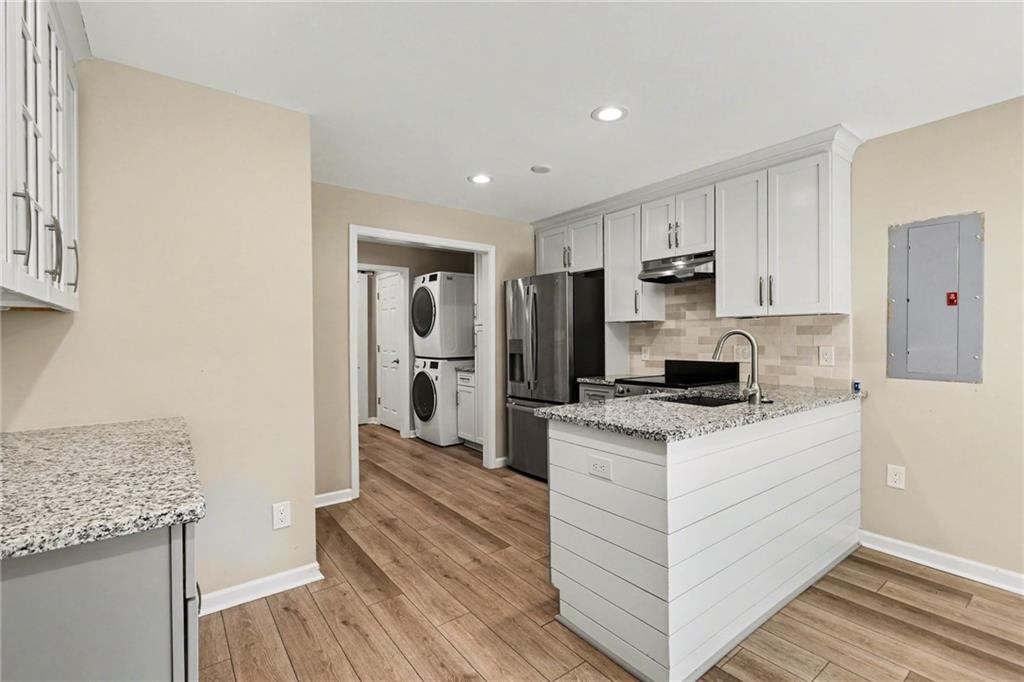
Get ready—because this Brookstone beauty is not here to play! It’s bold, it’s spacious, and it delivers nearly 4,000 square feet of pure “wow” at 5702 Fallsbrook Ln, perfectly tucked away on a quiet cul-de-sac in the coveted HARRISON SCHOOL DISTRICT. Step inside and feel the energy—rich hardwood floors sweep across the main level, setting the stage for unforgettable gatherings. The kitchen is the heartbeat of the home, serving up breakfast at the bar while the gas cooktop and range bring the heat. Flow effortlessly into the dining room, flex space (office or formal living—your call), and a family room that wraps you in comfort with a cozy fireplace and built-in bookshelves made for your favorite reads and statement décor. Upstairs? Oh, it gets even better. The primary suite is privately positioned for maximum retreat vibes, while three oversized secondary bedrooms—each with their own walk-in closet—bring the space everyone craves. The primary en suite is straight-up spa goals: dual granite vanities, a jaw-dropping clawfoot soaking tub, a sleek glass-tiled shower, and a walk-in closet that understands the assignment. And yes—upstairs laundry, because convenience matters. Now let’s talk next-level living—the fully finished basement is an entire experience on its own. With LVP floors throughout, this in-law suite is giving full independence: its own eat-in kitchen, living room, bonus room, laundry, spa-style bath, and walk-out access. Multigenerational living? Guest retreat? Income potential? You decide. Outside, the massive deck is ready for summer nights and weekend vibes, while the patio below sets the scene for laid-back lounging. This is cul-de-sac living at its finest. This is Brookstone. And this is your moment—who’s got next?
Additional Information
- Taxes
- $1,346
- Hoa Fee
- $400
- Property Description
- Traditional
- Interior Layout
- Bookcases, Cathedral Ceiling(s), Crown Molding, Disappearing Attic Stairs, Double Vanity, Entrance Foyer, Entrance Foyer 2 Story, High Ceilings 10 ft Main, High Speed Internet, Recessed Lighting, Tray Ceiling(s), Walk-In Closet(s)
- Interior Features
- Bookcases, Cathedral Ceiling(s), Crown Molding, Disappearing Attic Stairs, Double Vanity, Entrance Foyer, Entrance Foyer 2 Story, High Ceilings 10 ft Main, High Speed Internet, Recessed Lighting, Tray Ceiling(s), Walk-In Closet(s)
- Kitchen Features
- Breakfast Bar, Cabinets Stain, Pantry Walk-In, Second Kitchen, Stone Counters, View to Family Room
- Appliances
- Dishwasher, Disposal, Dryer, ENERGY STAR Qualified Appliances, Gas Cooktop, Gas Range, Gas Water Heater, Range Hood, Refrigerator, Washer
- Utilities
- Cable Available, Electricity Available, Natural Gas Available, Phone Available, Sewer Available, Underground Utilities, Water Available
- Heating
- Central, Forced Air, Heat Pump, Natural Gas
- Air Conditioning
- Ceiling Fan(s), Central Air
- Exterior Construction
- Brick Front, HardiPlank Type, Vinyl Siding
- Exterior Features
- Lighting, Private Entrance, Rain Gutters, Rear Stairs
- Roof
- Shingle
- Pool
- None
- Garage Spaces
- 2
- Elementary School
- Ford
- Middle School
- Durham
- High School
- Harrison
Listing courtesy of Mark Spain Real Estate. Contact:
Listing Courtesy Of Mark Spain Real Estate, Contact:
 Listings on this website come from the FMLS IDX Compilation and may be held by brokerage firms other than the owner of this website. The listing brokerage is identified in any listing details. Information is deemed reliable but is not guaranteed. If you believe any FMLS listing contains material that infringes your copyrighted work, please click here to review our DMCA policy and learn how to submit a takedown request. © 2026 FMLS. Last updated