700 Park Regency Place Unit APT 603, Atlanta, GA 30326
- $615,000
- 2
- BD
- 3
- BA
- 1,703
- SqFt




- List Price
- $615,000
- Days on Market
- 154
- Price Change
- ▼ $10,000 1784162545
- MLS#
- 7753817
- Year Built
- 2001
- Bedrooms
- 2
- Bathrooms
- 3
- Baths Half
- 1
- Living Area
- 1,703
- Lot Size
- 1,698
- Acres
- 0.04
- Building Name
- Park Regency
Property Description
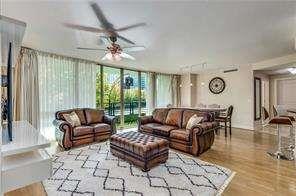
This spacious & extraordinary condo is located in the heart of Buckhead, directly across fr Phipps Mall & within walking distance to Lenox Mall. This is city living at its finest. Offering an abundance of fine dining, upscale shopping, round-the-clock entertainment, mins away fr I-85, & easy access to the airport. The glamorous Park Regency condo association is in a gated community, boasting 24 security, 2 underground assigned parking spaces, valet parking, spa like fitness center with sauna, round the clock full service concierge, management & engineer onsite, heated inground pool and pet park. The clubhouse is adorned with a fireplace, tv, chef's kitchen, wine cooler locker & tasting room. Impress your guests by inviting them to the 24th floor to enjoy the outdoor firepit terrace, manicured grounds with a sweeping view of the city skyline. This unit hosts 2 lrg bedrooms and a flex rm which could be used as a home office, 3rd bedrm or media room. The secondary bedrm, living/din rm & flex rm all have their own separate access to the wrap around balcony. This is an open floor plan concept condo with a laundry room, walk in closet, walk in pantry, powder rm, liv/din rm combo which overlooks the galley kitchen, that tastefully shows off its granite counters, state of the art appliances & plenty of counter and cabinet space for storage. This is city living. Welcome to Atlanta!
Additional Information
- Taxes
- $7,380
- Hoa Fee
- $1,765
- Property Description
- High Rise (6 or more stories), Modern
- Interior Layout
- Walk-In Closet(s)
- Interior Features
- Walk-In Closet(s)
- Kitchen Features
- Cabinets White, Pantry Walk-In, Stone Counters
- Appliances
- Dishwasher, Disposal, Dryer, Electric Water Heater, Microwave, Refrigerator, Washer
- Utilities
- Cable Available, Electricity Available
- Heating
- Central
- Air Conditioning
- Central Air
- Exterior Construction
- Other
- Exterior Features
- Courtyard, Garden
- Roof
- Other
- Pool
- Heated
- Garage Spaces
- 2
- Elementary School
- Sara Rawson Smith
- Middle School
- Willis A. Sutton
- High School
- North Atlanta
Listing courtesy of Chapman Hall Realtors. Contact:
Listing Courtesy Of Chapman Hall Realtors, Contact:
 Listings on this website come from the FMLS IDX Compilation and may be held by brokerage firms other than the owner of this website. The listing brokerage is identified in any listing details. Information is deemed reliable but is not guaranteed. If you believe any FMLS listing contains material that infringes your copyrighted work, please click here to review our DMCA policy and learn how to submit a takedown request. © 2026 FMLS. Last updated