1817 Penrose Court, Powder Springs, GA 30127
- $440,000
- 4
- BD
- 3
- BA
- 2,676
- SqFt




- List Price
- $440,000
- Days on Market
- 157
- Price Change
- ▼ $10,000 1779060800
- MLS#
- 7751717
- Year Built
- 1990
- Bedrooms
- 4
- Bathrooms
- 3
- Baths Half
- 1
- Living Area
- 2,676
- Lot Size
- 28,039
- Acres
- 0.64
Property Description
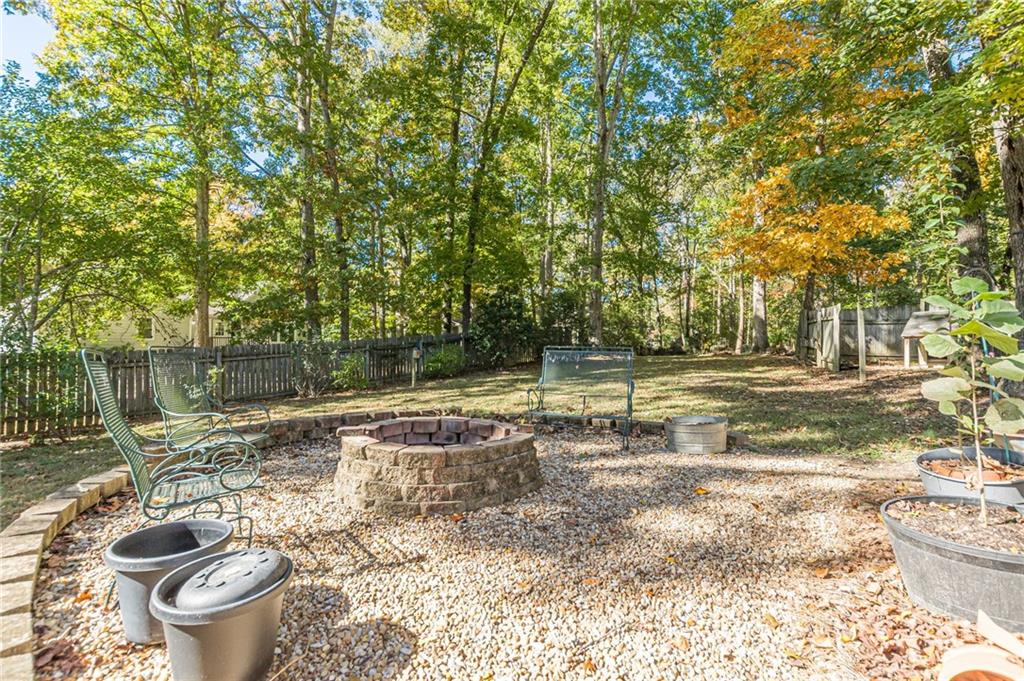
Make sure to read all details and view all photos, you won't believe what you get with this home! Most maintained home I have seen in years. Welcome home to this beautiful cape cod-style two-story nestled on an oversized, quiet cul-de-sac lot. A wide front porch invites you to slow down and enjoy peaceful mornings, while the huge covered back deck is perfect for entertaining or relaxing year-round. Inside, the family room features a cozy fireplace, creating the ideal gathering space. The kitchen is spacious and will make the cook in the family very happy. The kitchen, breakfast area and dining room overlook the huge, covered deck and large back yard. Offering a large master bedroom on the main with an updated, luxurious bathroom. Home has a total of 4 bedrooms and 2.5 baths, this home blends charm and comfort. Upstairs, the landing overlooks the two-story family room. There are 3 bedrooms and a full bath that will provide plenty of room for everyone. The finished room in the basement is a standout — perfect for a workshop, hobby space, gym, or extra storage. Outside, the large backyard offers endless possibilities, fire pit, room to room, irrigation system, oversized lower back patio (4 x the size of what you normally see!). Large two-car garage with abundant extra parking on this large lot that ensures convenience for guests, boat, trailers, or additional vehicles. This home has been incredibly well maintained and is ready for its next chapter.
Additional Information
- Taxes
- $803
- Hoa Fee
- $350
- Property Description
- Country
- Interior Layout
- Double Vanity, Entrance Foyer 2 Story, Tray Ceiling(s), Walk-In Closet(s)
- Interior Features
- Double Vanity, Entrance Foyer 2 Story, Tray Ceiling(s), Walk-In Closet(s)
- Kitchen Features
- Breakfast Room, Cabinets Stain, Eat-in Kitchen
- Appliances
- Dishwasher, Gas Range, Microwave
- Utilities
- Electricity Available, Natural Gas Available, Water Available
- Heating
- Central
- Air Conditioning
- Ceiling Fan(s), Central Air
- Exterior Construction
- Cement Siding
- Exterior Features
- Private Yard
- Roof
- Composition
- Pool
- None
- Garage Spaces
- 2
- Elementary School
- Varner
- Middle School
- Tapp
- High School
- Mceachern
Listing courtesy of Chapman Hall Realtors. Contact:
Listing Courtesy Of Chapman Hall Realtors, Contact:
 Listings on this website come from the FMLS IDX Compilation and may be held by brokerage firms other than the owner of this website. The listing brokerage is identified in any listing details. Information is deemed reliable but is not guaranteed. If you believe any FMLS listing contains material that infringes your copyrighted work, please click here to review our DMCA policy and learn how to submit a takedown request. © 2026 FMLS. Last updated