300 Johnson Ferry Ne Road Unit A112, Sandy Springs, GA 30328
- $109,000
- 1
- BD
- 1
- BA
- 760
- SqFt




- List Price
- $109,000
- Days on Market
- 160
- Price Change
- ▼ $30,000 1784672543
- MLS#
- 7751615
- Year Built
- 1985
- Bedrooms
- 1
- Bathrooms
- 1
- Living Area
- 760
- Lot Size
- 757
- Acres
- 0.02
- Building Name
- Mount Vernon Towers
Property Description
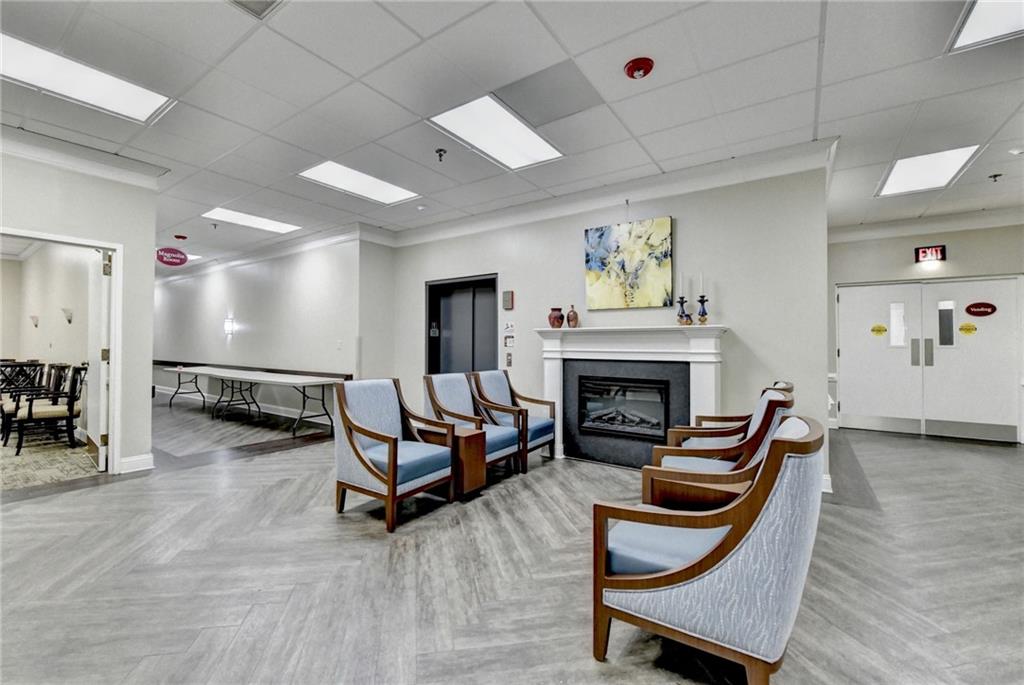
**Mount Vernon Towers – Celebrating 40 Years!** Proudly voted **Best of Perimeter 2026**, Mount Vernon Towers is Sandy Springs' premier independent senior living community. Welcome to the highly sought-after Mount Vernon Towers, located in the preferred “A” Building on the 1st floor—just steps away from the restaurant, pool, sun porch, and lobby. This vibrant senior community offers everything you need right outside your door. Enjoy dining in our full-service restaurant (with a generous meal credit included in HOA fees), relax by the newly resurfaced pool, or stroll through the beautifully landscaped garden courtyard. The location is unbeatable—very walkable to restaurants, shopping, and the Sandy Springs Performing Arts Center and the Sandy Springs Library across the street. HOA fees are nearly all-inclusive and cover: Hefty monthly meal credit in house Restaurant, Parking, Storage locker, Exterior building & grounds maintenance, Interior mechanical maintenance including HVAC replacement, if needed. Plus much more Amenities include: Full-service restaurant (Morrisons Food Service—also serving Lenbrook & Canterbury), Fitness room, Organized activities: water aerobics, Tai Chi, yoga, and more, Courtesy bus (free, within 5-mile radius for errands & appointments). LYFT car service for those ready to retire their automobile At Mount Vernon Towers, convenience, community, and comfort come together in one place. SEE VIDEO
Additional Information
- Taxes
- $1,974
- Hoa Fee
- $1,448
- Property Description
- High Rise (6 or more stories)
- Interior Layout
- Crown Molding, Recessed Lighting
- Interior Features
- Crown Molding, Recessed Lighting
- Kitchen Features
- Cabinets White, Stone Counters, View to Family Room
- Appliances
- Dishwasher, Disposal, Electric Oven, Electric Range, Microwave, Refrigerator
- Utilities
- Cable Available, Phone Available
- Heating
- Central, Electric
- Air Conditioning
- Ceiling Fan(s), Central Air, Electric
- Exterior Construction
- Brick 4 Sides
- Exterior Features
- Courtyard, Garden, Private Yard, Storage
- Roof
- Composition
- Pool
- Fenced, Gunite, Heated, In Ground, Private
- Garage Spaces
- 1
- Elementary School
- High Point
- Middle School
- Ridgeview Charter
- High School
- Riverwood International Charter
Listing courtesy of HomeSmart. Contact:
Listing Courtesy Of HomeSmart, Contact:
 Listings on this website come from the FMLS IDX Compilation and may be held by brokerage firms other than the owner of this website. The listing brokerage is identified in any listing details. Information is deemed reliable but is not guaranteed. If you believe any FMLS listing contains material that infringes your copyrighted work, please click here to review our DMCA policy and learn how to submit a takedown request. © 2026 FMLS. Last updated