970 Gardiner Circle, Suwanee, GA 30024
- $969,000
- 6
- BD
- 6
- BA
- 5,182
- SqFt




- List Price
- $969,000
- Days on Market
- 110
- Price Change
- ▼ $26,000 1781663461
- MLS#
- 7751437
- Year Built
- 2007
- Bedrooms
- 6
- Bathrooms
- 6
- Baths Half
- 1
- Living Area
- 5,182
- Lot Size
- 8,712
- Acres
- 0.20
Property Description
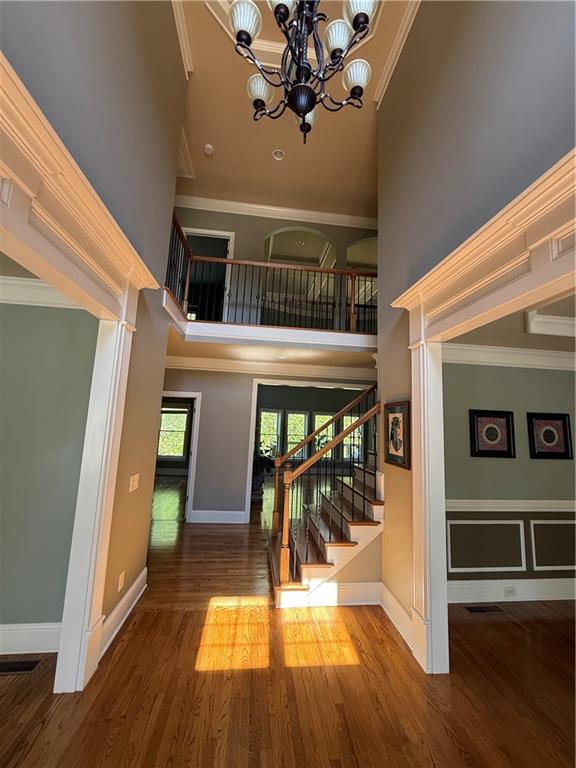
Exceptional craftsmanship by premium Hooper Homes in the sought-after Wyndham Park community. This 6BD/5.5BA residence boasts a dramatic two-story family room with intricate coffered ceilings, gleaming hardwood floors throughout the main level, and an expanded sunroom. Designed for versatility, the main level offers a full bedroom and private en suite bath—perfect for guests or an in-law suite. The oversized master suite on the second level features a spacious sitting room. Entertain with ease in the upscale finished basement with a rustic theme, equipped with a full kitchen, a bar, a home theater, and a flexible bedroom/yoga studio. Recent updates include a 2018 roof and renovated baths and builtins in the additional bedrooms. The premium, fenced wooded lot offers privacy and space, with a flat driveway and additional parking space all tucked away in a quiet enclave off McGinnis Ferry Road. Located in the prestigious Forsyth County School District, this home is zoned for top-rated schools: Johns Creek Elementary (ranked among Georgia’s best elementaries), Riverwatch Middle (one of the top middle schools in the state), and Lambert High School (consistently ranked in the top 10 high schools in Georgia with a perfect 10/10 GreatSchools rating).
Additional Information
- Taxes
- $7,744
- Hoa Fee
- $940
- Property Description
- Traditional
- Interior Layout
- Coffered Ceiling(s), Crown Molding, Double Vanity, Entrance Foyer 2 Story, High Ceilings 9 ft Main, High Speed Internet, Recessed Lighting, Sound System, Tray Ceiling(s), Walk-In Closet(s), Wet Bar
- Interior Features
- Coffered Ceiling(s), Crown Molding, Double Vanity, Entrance Foyer 2 Story, High Ceilings 9 ft Main, High Speed Internet, Recessed Lighting, Sound System, Tray Ceiling(s), Walk-In Closet(s), Wet Bar
- Kitchen Features
- Breakfast Bar, Breakfast Room, Cabinets Stain, Pantry Walk-In, Stone Counters, View to Family Room
- Appliances
- Dishwasher, Disposal, Double Oven, Gas Cooktop, Gas Water Heater, Range Hood, Refrigerator
- Utilities
- Cable Available, Electricity Available, Natural Gas Available, Phone Available, Sewer Available, Underground Utilities, Water Available
- Heating
- Central, Hot Water, Natural Gas, Zoned
- Air Conditioning
- Ceiling Fan(s), Central Air, Electric, Zoned
- Exterior Construction
- Brick 4 Sides, HardiPlank Type
- Exterior Features
- Private Yard
- Roof
- Shingle
- Pool
- None
- Garage Spaces
- 2
- Elementary School
- Johns Creek
- Middle School
- Riverwatch
- High School
- Lambert
Listing courtesy of S4 Labs Mortgage & Real Estate, LLC. Contact:
Listing Courtesy Of S4 Labs Mortgage & Real Estate, LLC, Contact:
 Listings on this website come from the FMLS IDX Compilation and may be held by brokerage firms other than the owner of this website. The listing brokerage is identified in any listing details. Information is deemed reliable but is not guaranteed. If you believe any FMLS listing contains material that infringes your copyrighted work, please click here to review our DMCA policy and learn how to submit a takedown request. © 2026 FMLS. Last updated