569 Sawnee Corners Drive, Cumming, GA 30040
- $384,900
- 3
- BD
- 3
- BA
- 2,434
- SqFt




- List Price
- $384,900
- Days on Market
- 111
- Price Change
- ▼ $20,100 1784920185
- MLS#
- 7750678
- Year Built
- 2006
- Bedrooms
- 3
- Bathrooms
- 3
- Living Area
- 2,434
- Lot Size
- 2,003
- Acres
- 0.05
- Building Name
- Sawnee Corners
Property Description
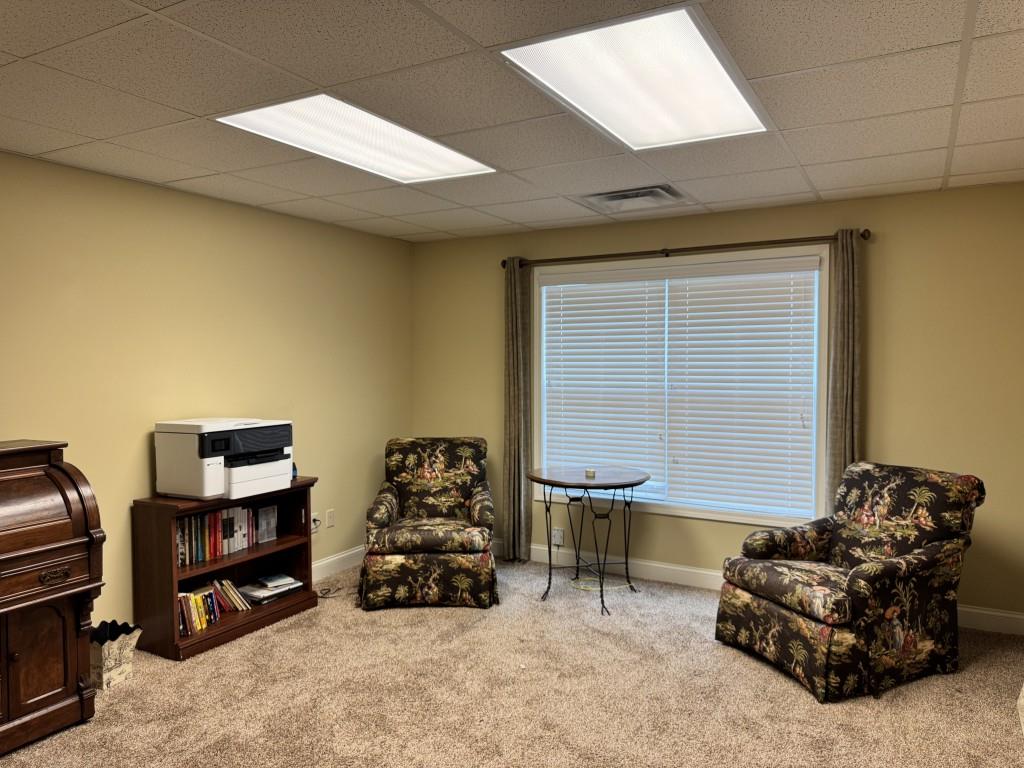
This 3-bedroom 3-bath brick front condominium is an "as is" estate sale property that needs some updates including carpet, painting, and flooring. There will be no repairs done by the Seller before the closing. Property taxes reflect current owner's taxes which may be different for the next owner. IMPORTANT NOTE: The owner has a court appointed Personal Representative that has never occupied the property. The Personal Representative cannot provide Condo/HOA information, a Sellers Property Disclosure, or help with utility connections for inspections or any needed repairs. The house is being sold in "as is" condition. This MLS includes Seller Required Special Stipulations in the document section. The Seller Required Special Stipulations page must be included in all offers. Submit offers to the listing agent in pdf format only. The Personal Representative says we can accept offers with a 90-day closing timeline to allow for legal notification to the heirs and final review and approval by the Probate Court. SELLER'S OFFER TERMS; After acceptance the binding contract must be sent to the Probate Court for processing, therefore, the Seller is not reviewing blind offers or allowing assignments. For this reason, the Seller requires that all Buyers to have personally viewed the property before submitting a written contract to the Seller. The Seller wants all offers on current Georgia Association of Realtor forms so that the offer matches the terms and conditions of the Seller's Special Stipulations.
Additional Information
- Taxes
- $4,665
- Property Description
- Other
- Interior Layout
- Disappearing Attic Stairs, Double Vanity, Walk-In Closet(s)
- Interior Features
- Disappearing Attic Stairs, Double Vanity, Walk-In Closet(s)
- Kitchen Features
- Cabinets Stain, Eat-in Kitchen, Stone Counters, View to Family Room
- Appliances
- Dishwasher, Electric Range, Microwave
- Utilities
- Cable Available, Electricity Available, Natural Gas Available, Phone Available, Sewer Available, Water Available
- Heating
- Central, Forced Air
- Air Conditioning
- Ceiling Fan(s), Central Air
- Exterior Construction
- Brick, Brick Front, HardiPlank Type
- Exterior Features
- Balcony, Private Entrance
- Roof
- Composition
- Pool
- None
- Garage Spaces
- 2
- Elementary School
- Cumming
- Middle School
- Otwell
- High School
- Forsyth Central
Listing courtesy of Real Broker, LLC. Contact:
Listing Courtesy Of Real Broker, LLC, Contact:
 Listings on this website come from the FMLS IDX Compilation and may be held by brokerage firms other than the owner of this website. The listing brokerage is identified in any listing details. Information is deemed reliable but is not guaranteed. If you believe any FMLS listing contains material that infringes your copyrighted work, please click here to review our DMCA policy and learn how to submit a takedown request. © 2026 FMLS. Last updated