113 Kindred Lane, Marietta, GA 30066
- $719,990
- 3
- BD
- 3
- BA
- 2,432
- SqFt




- List Price
- $719,990
- Days on Market
- 112
- Price Change
- ▼ $10,341 1775936118
- MLS#
- 7750382
- Year Built
- 2026
- Bedrooms
- 3
- Bathrooms
- 3
- Baths Half
- 1
- Living Area
- 2,432
- Lot Size
- 6,969
- Acres
- 0.16
Property Description
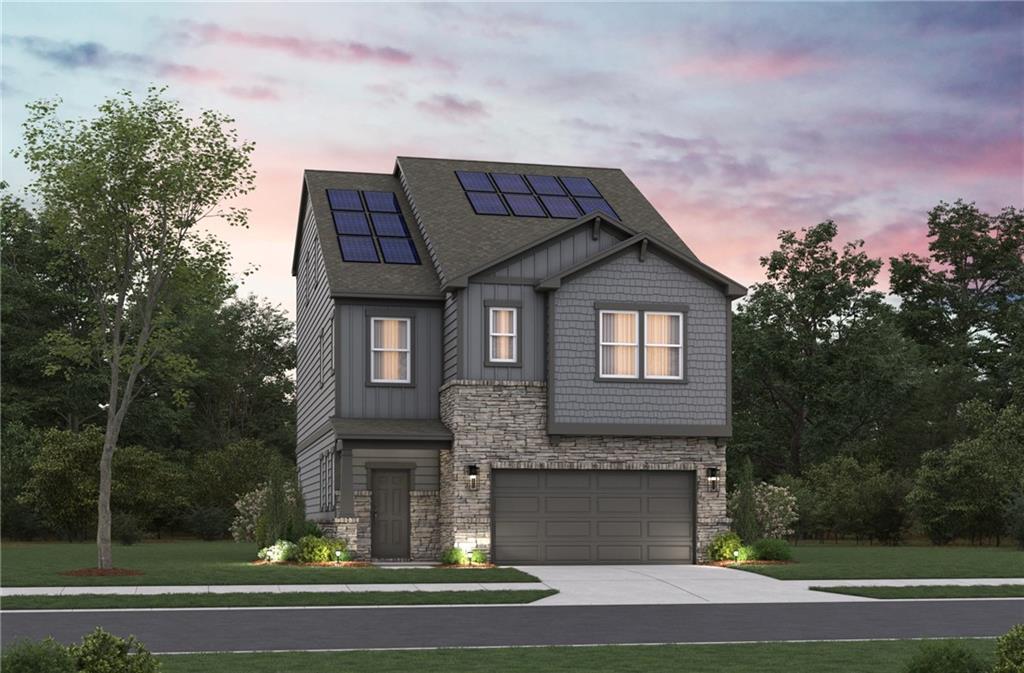
Estimated Completion date of JULY Welcome to the LEWIS Plan, a beautiful single family home located in the heart of Marietta built by Beazer Homes. This stunning new construction home features 3 beds and 2 baths, offering ample space for comfortable living. The 2,041-3,351 ft² layout includes a spacious living room, a modern kitchen with built in wall oven, gas or electric cooktop, and a cozy dining area. The large primary suite sits adjacent to a spacious loft, while the additional bedrooms provide plenty of room for family or guests. Step outside to enjoy the patio and level backyard, perfect for entertaining or relaxing. Additional highlights include optional 3rd floor which adds another large bedroom and loft! Located in the desirable Poppy at Greenhouse neighborhood, this home is close to Marietta Square, 575, and all the conveniences of Barrett Pkwy, making it an ideal choice for those seeking convenience and comfort. Beazer Homes is proud to be America’s #1 Energy-Efficient homebuilder. Our FY25 average gross HERS score of 32 (38 if excluding solar) was the lowest of the publicly reported scores for the top 30 U.S. homebuilders by volume identified by Builder Magazine’s Top 100 List (based on 2025 total closings). Take advantage of our special buyer incentives which may include closing costs, design studio upgrades, FLEX dollars, and more. Contact us today to learn more about how you can benefit from these exclusive offers.
Additional Information
- Property Description
- Traditional
- Interior Layout
- Crown Molding, Double Vanity, Entrance Foyer, High Ceilings 9 ft Main, High Ceilings 9 ft Upper, Smart Home, Tray Ceiling(s), Walk-In Closet(s)
- Interior Features
- Crown Molding, Double Vanity, Entrance Foyer, High Ceilings 9 ft Main, High Ceilings 9 ft Upper, Smart Home, Tray Ceiling(s), Walk-In Closet(s)
- Kitchen Features
- Breakfast Bar, Cabinets Other, Eat-in Kitchen, Kitchen Island, Pantry Walk-In, Solid Surface Counters, View to Family Room
- Appliances
- Dishwasher, Disposal, Electric Water Heater, ENERGY STAR Qualified Appliances, Microwave, Range Hood
- Utilities
- Cable Available, Electricity Available, Natural Gas Available, Sewer Available, Underground Utilities, Water Available
- Heating
- Central, ENERGY STAR Qualified Equipment
- Air Conditioning
- Central Air, ENERGY STAR Qualified Equipment
- Exterior Construction
- Brick, Cement Siding
- Exterior Features
- Private Yard
- Roof
- Shingle
- Pool
- None
- Garage Spaces
- 2
- Elementary School
- Sawyer Road
- Middle School
- Marietta
- High School
- Marietta
Listing courtesy of Beazer Realty Corp.. Contact:
Listing Courtesy Of Beazer Realty Corp., Contact:
 Listings on this website come from the FMLS IDX Compilation and may be held by brokerage firms other than the owner of this website. The listing brokerage is identified in any listing details. Information is deemed reliable but is not guaranteed. If you believe any FMLS listing contains material that infringes your copyrighted work, please click here to review our DMCA policy and learn how to submit a takedown request. © 2026 FMLS. Last updated