172 Mercer Lane, Cartersville, GA 30120
- $401,750
- 4
- BD
- 3
- BA
- 2,600
- SqFt




- List Price
- $401,750
- Days on Market
- 157
- Price Change
- ▼ $250 1787612303
- MLS#
- 7747956
- Year Built
- 2021
- Bedrooms
- 4
- Bathrooms
- 3
- Baths Half
- 1
- Living Area
- 2,600
- Lot Size
- 7,405
- Acres
- 0.17
Property Description
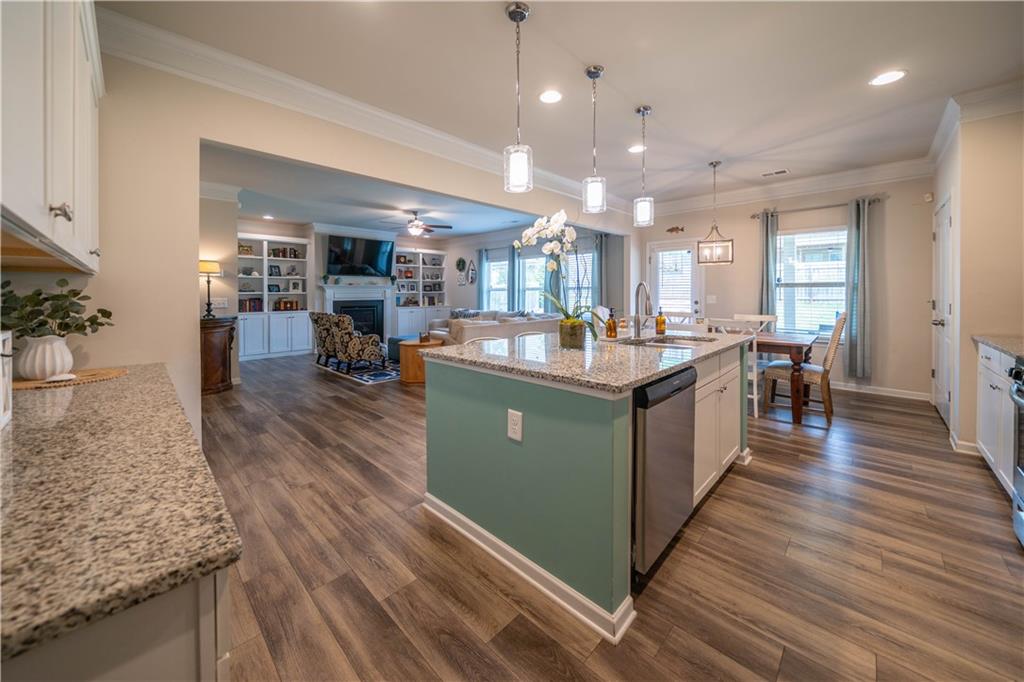
Welcome to a home that truly lives as beautifully as it looks—where space, style, and thoughtful upgrades come together to create the perfect setting for everyday life. From the moment you step inside, the main level makes a lasting impression. Expansive and inviting, it was designed with both comfort and connection in mind. The family room and kitchen seamlessly flow together, creating a true showpiece for gatherings large and small. Anchored by a cozy fireplace framed with custom built-in bookcases and bathed in natural light from oversized windows, this space feels warm, open, and effortlessly elegant. The kitchen is equally impressive—generously sized to handle the bustle of daily life, with abundant cabinetry, ample prep space, and room for everyone to gather. Just off the kitchen, a well-placed mudroom keeps life organized and running smoothly. Upstairs, the primary suite is nothing short of exceptional—a private retreat designed for relaxation and versatility. With enough space to accommodate a full sitting area, home office, or even exercise equipment, it offers the kind of flexibility rarely found. It’s a true sanctuary, perfectly suited for unwinding at the end of the day. The additional bedrooms are equally spacious, providing comfort and room to grow for family members or guests alike. Step outside and discover an extension of your living space. The covered patio invites year-round enjoyment—ideal for morning coffee, evening dinners, or simply relaxing outdoors. A newer privacy fence surrounds the backyard, while the firepit creates the perfect gathering spot for cool nights and lasting memories. Located in the desirable Wingfoot Park community, this home offers the ideal balance of neighborhood charm and everyday convenience—with easy access to town, shopping, and interstate travel. This is more than just a home—it’s a place where life unfolds beautifully.
Additional Information
- Taxes
- $3,877
- Hoa Fee
- $360
- Property Description
- Traditional
- Interior Layout
- Bookcases, Crown Molding, Disappearing Attic Stairs, Double Vanity, Entrance Foyer, High Ceilings 9 ft Lower, High Speed Internet, Tray Ceiling(s), Walk-In Closet(s)
- Interior Features
- Bookcases, Crown Molding, Disappearing Attic Stairs, Double Vanity, Entrance Foyer, High Ceilings 9 ft Lower, High Speed Internet, Tray Ceiling(s), Walk-In Closet(s)
- Kitchen Features
- Breakfast Bar, Breakfast Room, Cabinets White, Kitchen Island, Stone Counters, View to Family Room
- Appliances
- Dishwasher, Disposal, Gas Range, Gas Water Heater, Microwave
- Utilities
- Cable Available, Electricity Available, Natural Gas Available, Phone Available, Sewer Available, Underground Utilities, Water Available
- Heating
- Central, Natural Gas, Zoned
- Air Conditioning
- Ceiling Fan(s), Central Air, Heat Pump, Zoned
- Exterior Construction
- HardiPlank Type
- Exterior Features
- Rain Gutters
- Roof
- Composition
- Pool
- None
- Garage Spaces
- 2
- Elementary School
- Cartersville
- Middle School
- Cartersville
- High School
- Cartersville
Listing courtesy of Keller Williams Realty Northwest, LLC.. Contact:
Listing Courtesy Of Keller Williams Realty Northwest, LLC., Contact:
 Listings on this website come from the FMLS IDX Compilation and may be held by brokerage firms other than the owner of this website. The listing brokerage is identified in any listing details. Information is deemed reliable but is not guaranteed. If you believe any FMLS listing contains material that infringes your copyrighted work, please click here to review our DMCA policy and learn how to submit a takedown request. © 2026 FMLS. Last updated