800 Peachtree Ne Street Unit 8529-0, Atlanta, GA 30308
- $275,000
- 1
- BD
- 1
- BA
- 1,004
- SqFt


- List Price
- $275,000
- Days on Market
- 122
- MLS#
- 7742601
- Year Built
- 1927
- Bedrooms
- 1
- Bathrooms
- 1
- Living Area
- 1,004
- Lot Size
- 1,001
- Acres
- 0.02
- Building Name
- Cornerstone Village
Property Description
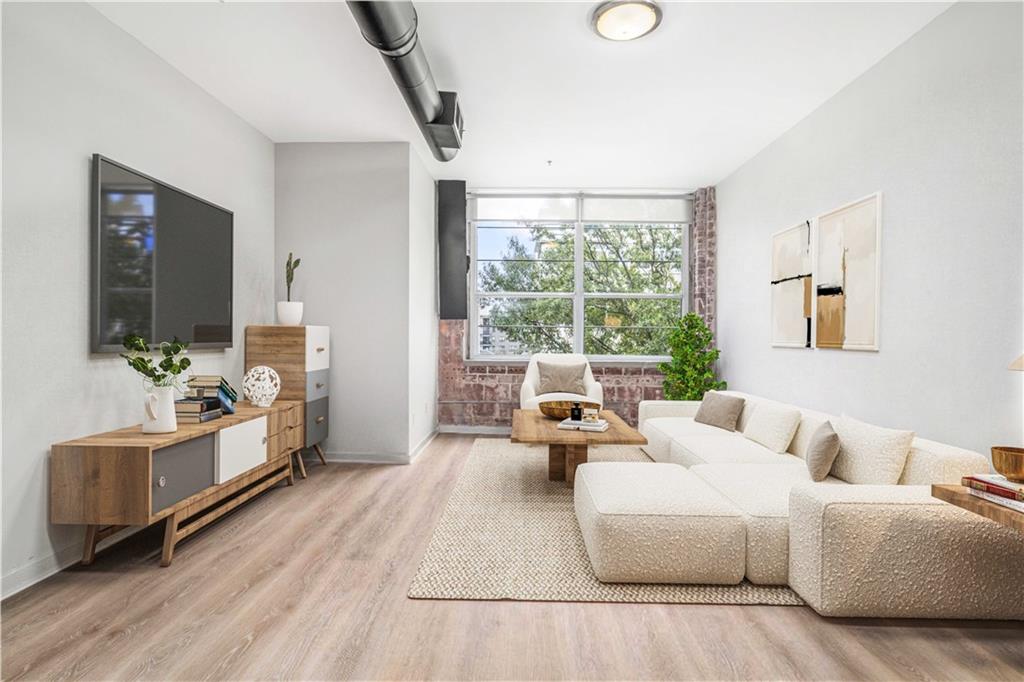
FLASH DEAL - Lucky Buyers can now lock in $5,000 in incentives by locking in a contract prior to July 15th. Midtown living, without compromise on space. Positioned along the Peachtree corridor at Cornerstone Village, this oversized one-bedroom residence offers a rare sense of volume and character in the heart of the city. With over 1,000 square feet, the home unfolds through an airy, open layout where exposed brick introduces warmth and texture, balanced by clean, modern finishes and generous natural light throughout. The interiors have been thoughtfully refreshed, featuring a renovated bath and a crisp, updated palette that creates a sophisticated, move-in ready feel. Whether hosting or unwinding, the scale and flow of the living spaces allow for a level of comfort not often found in Midtown condominiums. A deeded, covered parking space within a secured garage, conveniently located near the building entrance, enhances the ease of everyday living. Residents enjoy access to a robust collection of amenities, including a resort-style pool, fitness center, clubroom, private theatre, billiards lounge, and meeting spaces, all designed to extend the living experience beyond the home itself. Outside, Midtown’s most sought-after destinations are just steps away. Dining, retail, and daily conveniences line Peachtree, while Piedmont Park, Colony Square, and the BeltLine offer a seamless connection to the neighborhood’s vibrant energy. A distinctive opportunity to own a residence that prioritizes both scale and setting in one of Atlanta’s most connected urban enclaves.
Additional Information
- Taxes
- $3,086
- Hoa Fee
- $488
- Property Description
- Loft, Mid-Rise (up to 5 stories)
- Interior Layout
- Entrance Foyer
- Interior Features
- Entrance Foyer
- Kitchen Features
- Breakfast Bar, Pantry, Stone Counters, View to Family Room
- Appliances
- Dishwasher, Disposal, Dryer, Electric Range, Electric Water Heater, Microwave, Range Hood, Refrigerator, Self Cleaning Oven, Washer
- Utilities
- Cable Available, Electricity Available, Sewer Available, Water Available
- Heating
- Central, Electric
- Air Conditioning
- Central Air
- Exterior Construction
- Brick 4 Sides
- Exterior Features
- None
- Roof
- Composition
- Pool
- In Ground
- Garage Spaces
- 1
- Elementary School
- Springdale Park
- Middle School
- David T Howard
- High School
- Midtown
Listing courtesy of Atlanta Fine Homes Sotheby's International. Contact:
Listing Courtesy Of Atlanta Fine Homes Sotheby's International, Contact:
 Listings on this website come from the FMLS IDX Compilation and may be held by brokerage firms other than the owner of this website. The listing brokerage is identified in any listing details. Information is deemed reliable but is not guaranteed. If you believe any FMLS listing contains material that infringes your copyrighted work, please click here to review our DMCA policy and learn how to submit a takedown request. © 2026 FMLS. Last updated